Located in the Cathedral Pines neighbourhood of Horseshoe Valley, 75 Cathedral Pines Drive is a robustly built early-1980s brick bungalow situated on a private, pie-shaped, half-acre-plus lot featuring over 300 feet of depth, a circular driveway with RV or boat parking, an attached double garage, and a rear storage shed. Offered on the open market for the first time in over 30 years, the home provides over 3,600 square feet of finished living space across two levels, including an open-concept living and dining area with vaulted ceilings, a corner wood-burning fireplace, a spacious eat-in kitchen, three main-floor bedrooms, an enclosed sunroom, and a fully finished lower level with a large recreation room, extra bedrooms, additional bath space, and ample storage. Key updates include a steel roof installed in 2023 and a furnace replaced in 2020. Situated within walking distance of the new Horseshoe Heights Elementary School and community centre, the property offers immediate access to local downhill skiing, golf, hiking, and 43 km of cross-country and mountain bike trails, while remaining just 15 minutes from Barrie's Royal Victoria Regional Health Centre and Georgian College, and approximately one hour from Toronto Pearson International Airport.
For sale
C$945,000
75 Cathedral Pines Rd, Oro Medonte, ON L4M 4Y8
4beds
3baths
Single Family Residence
Built in ----
0.43 Acres Lot
$-- Zestimate®
C$--/sqft
C$-- HOA
What's special
Private pie-shaped half-acre-plus lotAttached double garageRear storage shedVaulted ceilingsCorner wood-burning fireplaceSpacious eat-in kitchenThree main-floor bedrooms
- 9 hours |
- 0 |
- 0 |
Zillow last checked:
Listing updated:
Listed by:
RE/MAX HALLMARK CHAY REALTY
Source: TRREB,MLS®#: S13643948 Originating MLS®#: Toronto Regional Real Estate Board
Originating MLS®#: Toronto Regional Real Estate BoardFacts & features
Interior
Bedrooms & bathrooms
- Bedrooms: 4
- Bathrooms: 3
Primary bedroom
- Level: Main
- Dimensions: 4.34 x 4.16
Bedroom 2
- Level: Main
- Dimensions: 4.52 x 3.99
Bedroom 3
- Level: Basement
- Dimensions: 5.14 x 3.66
Bedroom 4
- Level: Basement
- Dimensions: 4.09 x 2.86
Breakfast
- Level: Main
- Dimensions: 3.52 x 2.14
Dining room
- Level: Main
- Dimensions: 4.75 x 3.56
Foyer
- Level: Main
- Dimensions: 2.66 x 2.58
Kitchen
- Level: Main
- Dimensions: 3.99 x 3.65
Living room
- Level: Main
- Dimensions: 7.41 x 4.95
Other
- Level: Basement
- Dimensions: 8.2 x 2.37
Recreation
- Level: Basement
- Dimensions: 7.15 x 4.95
Utility room
- Level: Basement
- Dimensions: 6.12 x 3.03
Utility room
- Level: Basement
- Dimensions: 6.87 x 3.44
Heating
- Forced Air, Gas
Cooling
- Central Air
Appliances
- Included: Water Heater
Features
- Primary Bedroom - Main Floor
- Basement: Full
- Has fireplace: Yes
- Fireplace features: Living Room
Interior area
- Living area range: 1500-2000 null
Video & virtual tour
Property
Parking
- Total spaces: 10
- Parking features: Private
- Has garage: Yes
Features
- Pool features: None
Lot
- Size: 0.43 Acres
- Features: Irregular Lot
Details
- Parcel number: 585270052
Construction
Type & style
- Home type: SingleFamily
- Architectural style: Bungalow
- Property subtype: Single Family Residence
Materials
- Brick
- Foundation: Concrete Block
- Roof: Asphalt Shingle
Utilities & green energy
- Sewer: Septic
Community & HOA
Location
- Region: Oro Medonte
Financial & listing details
- Annual tax amount: C$4,869
- Date on market: 8/6/2026
R
RE/MAX HALLMARK CHAY REALTY
By pressing Contact Agent, you agree that the real estate professional identified above may call/text you about your search, which may involve use of automated means and pre-recorded/artificial voices. You don't need to consent as a condition of buying any property, goods, or services. Message/data rates may apply. You also agree to our Terms of Use. Zillow does not endorse any real estate professionals. We may share information about your recent and future site activity with your agent to help them understand what you're looking for in a home.
Price history
Price history is unavailable.
Public tax history
Tax history is unavailable.
Climate risks
Neighborhood: L4M
Nearby schools
GreatSchools rating
No schools nearby
We couldn't find any schools near this home.
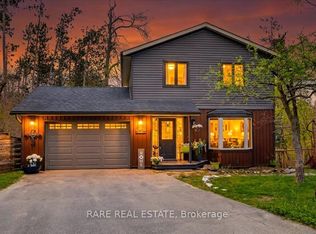
- C$799,9003 bd3 ba-- sqft7 Pine Ln, Oro Medonte, ON L4M4Y8For Sale
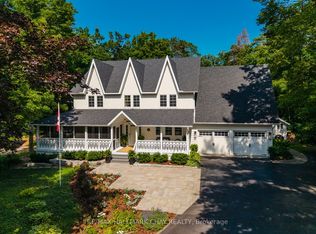
- C$1,738,0006 bd5 ba-- sqft18 Pine Ln, Oro Medonte, ON L4M4Y8For Sale
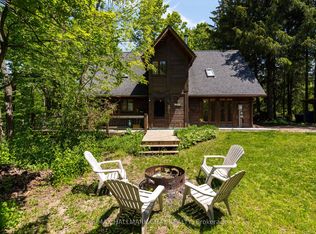
- C$774,9003 bd2 ba-- sqft47 Cathedral Pines Rd, Oro Medonte, ON L4M4Y8For Sale
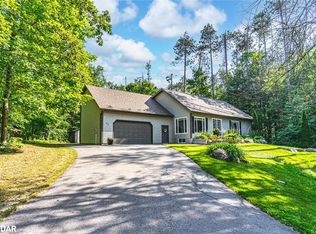
- C$825,0003 bd2 ba1.5k sqft20 Cathedral Pines Rd, Oro Medonte, ON L4M4Y8Sold
- C$917,0003 bd3 ba1.7k sqft25 Cathedral Pines Rd, Oro Medonte, ON L4M4Y8Sold
- C$1,349,0005 bd5 ba-- sqft26 Cathedral Pines Rd, Oro Medonte, ON L4M4Y8For Sale
- C$1,585,0005 bd4 ba3k sqft10 Trillium Trl, Oro Medonte, ON L0K1E0Sold
- C$949,0003 bd2 ba-- sqft5 Pine Point, Oro Medonte, ON L4M4Y8For Sale
Similar homes
- C$938,0003 bd3 ba-- sqft32 Valleycrest Dr, Oro Medonte, ON L0L 2L0For Sale
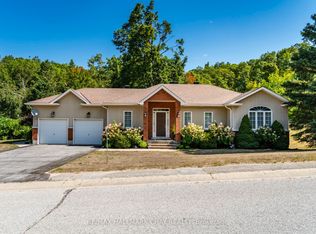 MLS ID #S13157392, RE/MAX HALLMARK CHAY REALTY. TRREB
 - C$839,9003 bd3 ba-- sqft12 Oakmont Ave, Oro Medonte, ON L0L 2L0For Sale
 MLS ID #S13636814, RE/MAX HALLMARK CHAY REALTY. TRREB
 - C$769,9002 bd3 ba-- sqft3514 Penetanguishene Rd, Oro Medonte, ON L4M 4Y8For Sale
 MLS ID #S13146568, KELLER WILLIAMS EXPERIENCE REALTY. TRREB
 - C$899,9004 bd3 ba-- sqft34 Crompton Dr, Barrie, ON L4M 6N1For Sale
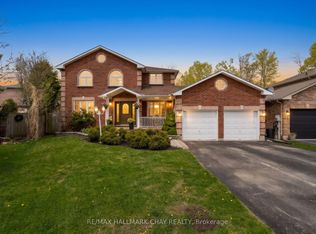 MLS ID #S13634488, RE/MAX HALLMARK CHAY REALTY. TRREB
 - C$1,348,0004 bd3 ba-- sqft16 Highland Dr, Oro Medonte, ON L0L 2L0For SaleMLS ID #S13417362, RE/MAX HALLMARK CHAY REALTY. TRREB
- C$1,362,0004 bd3 ba-- sqft3 Nordic Trl, Oro Medonte, ON L0L 2L0For SaleMLS ID #S13465652, RE/MAX HALLMARK CHAY REALTY. TRREB
- C$999,9005 bd4 ba-- sqft12 Orleans Ave, Barrie, ON L4M 0B1For SaleMLS ID #S13645892, RE/MAX HALLMARK CHAY REALTY. TRREB
- C$899,9005 bd3 ba-- sqft117 Brown St, Barrie, ON L4N 7V7For SaleMLS ID #S13633168, RE/MAX HALLMARK CHAY REALTY. TRREB
- C$819,0004 bd4 ba-- sqft215 Mary Anne Dr, Barrie, ON L4N 4T1For SaleMLS ID #S13634290, REAL BROKER ONTARIO LTD.. TRREB
- C$874,9004 bd3 ba-- sqft2215 Nevils St, Innisfil, ON L9S 0E2For SaleMLS ID #N13645448, RE/MAX HALLMARK CHAY REALTY. TRREB
- C$657,5002 bd3 ba-- sqft6 Slalom Dr, Oro Medonte, ON L0K 1N0For SaleMLS ID #S13639452, RE/MAX HALLMARK PEGGY HILL GROUP REALTY. TRREB
- C$975,0004 bd3 ba-- sqft365 Codrington St, Barrie, ON L4M 1S9For SaleMLS ID #S13598778, RE/MAX HALLMARK CHAY REALTY. TRREB
- C$895,0004 bd3 ba-- sqft7 Maplecrest Rd, Springwater, ON L9X 0P8For SaleMLS ID #S13162854, ROYAL LEPAGE FIRST CONTACT REALTY. TRREB
- C$864,9003 bd2 ba-- sqft60 Willow Landing Rd, Springwater, ON L9X 0P9For SaleMLS ID #S13618066, ROYAL LEPAGE FIRST CONTACT REALTY. TRREB
- C$799,0004 bd4 ba-- sqft31 Logan Ct, Barrie, ON L4N 8G9For SaleMLS ID #S13634496, RE/MAX CROSSTOWN REALTY INC.. TRREB
- C$1,199,9003 bd3 ba-- sqft16 Chestnut Ln, Oro Medonte, ON L0L 2L0For SaleMLS ID #S13457076, RE/MAX HALLMARK CHAY REALTY. TRREB
- C$1,050,0004 bd2 ba-- sqft408 Mooney Cres, Orillia, ON L3V 6R4For SaleMLS ID #S13620122, Royal LePage Real Estate Associates. TRREB
- C$1,120,0004 bd3 ba-- sqft24 Brambel Rd, Oro Medonte, ON L0L 2L0For SaleMLS ID #S13461916, SUTTON GROUP INCENTIVE REALTY INC.. TRREB
- C$799,9004 bd3 ba-- sqft1209 Saint Vincent St N, Springwater, ON L9X 0R2For SaleMLS ID #S13538118, SUTTON GROUP INCENTIVE REALTY INC.. TRREB
- C$699,9004 bd3 ba-- sqft29 Foliage Dr, Tiny, ON L0L 1P1For SaleMLS ID #S13636234, RE/MAX HALLMARK CHAY REALTY. TRREB
