Fully renovated from kitchen to bathrooms to new mechanicals! Welcome to 18 Pine Lane in Horseshoe Valley, Oro-Medonte-a true character estate home that provides luxury, comfort, unmatched privacy, and a rare generational opportunity for your family. This stunning home is part of the Cathedral Pines neighbourhood, an exclusive enclave made up entirely of custom-built homes where fewer than 25 properties have changed hands over the past decade. Once people arrive here, they tend to stay; on this quiet cul-de-sac of only six homes, the last time a property became available was 2014. Offering 4,400 square feet of finished living area, the spacious layout features six bedrooms and five bathrooms, completely renovated with a new kitchen and bathrooms, and brand-new mechanicals-leaving nothing to do but move in and enjoy. The estate sits on an exceptionally private pie-shaped lot of more than half an acre, backing onto nothing but managed forest, and features four outbuildings including a pool equipment shed, change hut, garden shed, and a fully wired studio. Perfectly located for active living, Horseshoe Valley offers endless seasonal opportunities with two downhill ski areas, 43 km of cross-country and mountain bike trails, hiking, and golf. Families will love being steps from the new Horseshoe Heights elementary school and community centre, while still only 15 minutes to Royal Victoria Hospital and Georgian College, and approximately one hour to Pearson Airport.
For sale
C$1,738,000
18 Pine Ln, Oro Medonte, ON L4M 4Y8
6beds
5baths
Single Family Residence
Built in ----
0.6 Acres Lot
$-- Zestimate®
C$--/sqft
C$-- HOA
What's special
New mechanicalsSpacious layoutSix bedroomsFive bathrooms
- 9 days |
- 15 |
- 1 |
Zillow last checked:
Listing updated:
Listed by:
RE/MAX HALLMARK CHAY REALTY
Source: TRREB,MLS®#: S13572976 Originating MLS®#: Toronto Regional Real Estate Board
Originating MLS®#: Toronto Regional Real Estate BoardFacts & features
Interior
Bedrooms & bathrooms
- Bedrooms: 6
- Bathrooms: 5
Primary bedroom
- Level: Second
- Dimensions: 4.94 x 4.14
Bedroom
- Level: Basement
- Dimensions: 4.14 x 3.83
Bedroom
- Level: Basement
- Dimensions: 5.31 x 3.84
Bedroom 2
- Level: Second
- Dimensions: 4.14 x 4.01
Bedroom 3
- Level: Second
- Dimensions: 6.74 x 5.31
Bedroom 4
- Level: Second
- Dimensions: 4.35 x 3.87
Bedroom 5
- Level: Second
- Dimensions: 4.06 x 3.78
Den
- Level: Main
- Dimensions: 4.35 x 3.26
Dining room
- Level: Main
- Dimensions: 4.35 x 3.08
Family room
- Level: Main
Foyer
- Level: Main
- Length: 5.38
Kitchen
- Level: Main
- Dimensions: 4.65 x 4.35
Laundry
- Level: Main
- Dimensions: 2.85 x 2.64
Living room
- Level: Main
- Dimensions: 7.08 x 5.71
Mud room
- Level: Main
- Dimensions: 2.64 x 1.14
Other
- Level: Basement
- Dimensions: 6.72 x 4.08
Recreation
- Level: Basement
- Dimensions: 7.23 x 6.98
Utility room
- Level: Basement
- Dimensions: 2.51 x 0.97
Heating
- Forced Air, Gas
Cooling
- Central Air
Appliances
- Included: Water Heater Owned, Water Softener
Features
- ERV/HRV
- Flooring: Carpet Free
- Basement: Full,Finished
- Has fireplace: Yes
- Fireplace features: Recreation Room
Interior area
- Living area range: 3000-3500 null
Video & virtual tour
Property
Parking
- Total spaces: 10
- Parking features: Private Double, Garage Door Opener
- Has garage: Yes
Features
- Stories: 2
- Has private pool: Yes
- Pool features: In Ground
Lot
- Size: 0.6 Acres
- Features: Wooded/Treed, School, Skiing, Golf
Details
- Parcel number: 585270097
Construction
Type & style
- Home type: SingleFamily
- Property subtype: Single Family Residence
Materials
- Wood
- Foundation: Concrete Block
- Roof: Asphalt Shingle
Utilities & green energy
- Sewer: Septic
Community & HOA
Location
- Region: Oro Medonte
Financial & listing details
- Annual tax amount: C$7,365
- Date on market: 7/16/2026
RE/MAX HALLMARK CHAY REALTY
RE/MAX HALLMARK CHAY REALTY
By pressing Contact Agent, you agree that the real estate professional identified above may call/text you about your search, which may involve use of automated means and pre-recorded/artificial voices. You don't need to consent as a condition of buying any property, goods, or services. Message/data rates may apply. You also agree to our Terms of Use. Zillow does not endorse any real estate professionals. We may share information about your recent and future site activity with your agent to help them understand what you're looking for in a home.
Price history
Price history is unavailable.
Public tax history
Tax history is unavailable.
Climate risks
Neighborhood: L4M
Nearby schools
GreatSchools rating
No schools nearby
We couldn't find any schools near this home.
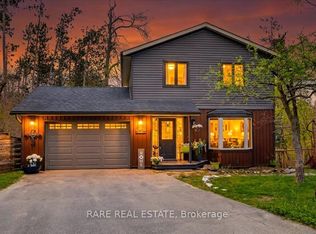
- C$799,9003 bd3 ba-- sqft7 Pine Ln, Oro Medonte, ON L4M4Y8For Sale
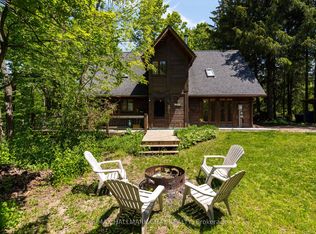
- C$774,9003 bd2 ba-- sqft47 Cathedral Pines Rd, Oro Medonte, ON L4M4Y8For Sale
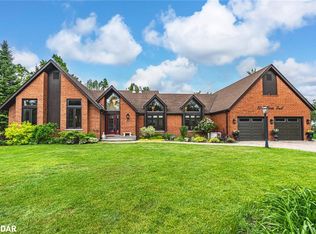
- C$1,585,0005 bd4 ba3k sqft10 Trillium Trl, Oro Medonte, ON L0K1E0Sold
- C$1,349,0005 bd5 ba-- sqft26 Cathedral Pines Rd, Oro Medonte, ON L4M4Y8For Sale

- C$825,0003 bd2 ba1.5k sqft20 Cathedral Pines Rd, Oro Medonte, ON L4M4Y8Sold
- C$917,0003 bd3 ba1.7k sqft25 Cathedral Pines Rd, Oro Medonte, ON L4M4Y8Sold
- C$949,0003 bd2 ba-- sqft5 Pine Point, Oro Medonte, ON L4M4Y8For Sale
- C$1,225,0005 bd3 ba-- sqft46 Pine Ridge Trl, Oro Medonte, ON L4M4Y8For Sale
Similar homes
- C$1,225,0005 bd3 ba-- sqft46 Pine Ridge Trl, Oro Medonte, ON L4M 4Y8For Sale
 MLS ID #S13597980, RE/MAX HALLMARK CHAY REALTY. TRREB
 - C$1,349,0005 bd5 ba-- sqft26 Cathedral Pines Rd, Oro Medonte, ON L4M 4Y8For SaleMLS ID #S13467448, RE/MAX HALLMARK PEGGY HILL GROUP REALTY. TRREB
- C$1,569,0004 bd4 ba-- sqft29 Thoroughbred Dr, Oro Medonte, ON L0K 1E0For Sale
 MLS ID #S13551866, REAL BROKER ONTARIO LTD.. TRREB
 - C$1,650,0003 bd3 ba-- sqft95 Ruby Rdg, Oro Medonte, ON L0L 2E0For Sale
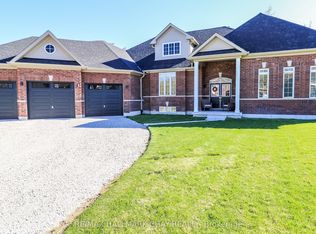 MLS ID #S13121210, RE/MAX HALLMARK CHAY REALTY. TRREB
 - C$1,178,0004 bd3 ba-- sqft23 Country Club Ln, Oro Medonte, ON L4M 4Y8For SaleMLS ID #S13020196, HOMELIFE/BAYVIEW REALTY INC.. TRREB
- C$1,099,0003 bd3 ba-- sqft24 Birch Grove Dr, Oro Medonte, ON L4M 4Y8For SaleMLS ID #S12916908, Realty Executives Plus Ltd. TRREB
- C$1,149,9005 bd3 ba-- sqft800 Mount Saint Louis Rd W, Oro Medonte, ON L0L 1V0For SaleMLS ID #S13584382, FARIS TEAM REAL ESTATE. TRREB
- C$1,249,9996 bd4 ba-- sqft11 Woodland Cres, Oro Medonte, ON L4M 4Y8For SaleMLS ID #S12922472, RIGHT AT HOME REALTY INC.. TRREB
- C$1,348,0004 bd3 ba-- sqft16 Highland Dr, Oro Medonte, ON L0L 2L0For SaleMLS ID #S13417362, RE/MAX HALLMARK CHAY REALTY. TRREB
- C$1,499,0004 bd4 ba-- sqft16 Gelderland Cres, Oro Medonte, ON L0K 1E0For SaleMLS ID #S13232588, RIGHT AT HOME REALTY INC.. TRREB
- C$1,362,0004 bd3 ba-- sqft3 Nordic Trl, Oro Medonte, ON L0L 2L0For SaleMLS ID #S13465652, RE/MAX HALLMARK CHAY REALTY. TRREB
- C$1,249,0006 bd5 ba-- sqft4532 5th Line N, Oro Medonte, ON L0L 1V0For SaleMLS ID #S13444970, RE/MAX WEST REALTY INC.. TRREB
- C$1,799,9005 bd5 ba-- sqft11 Caldwell Dr, Oro Medonte, ON L0L 2L0New ConstructionMLS ID #S13475136, CENTURY 21 PEOPLE`S CHOICE REALTY INC.. TRREB
- C$2,100,0006 bd5 ba3.7k sqft11 Nevis Ridge Dr, Oro Medonte, ON L0L 1T0For SaleMLS ID #40834070, Michael Kalistchuk, Salesperson, THE AGENCY. ITSO
- C$999,9995 bd3 ba-- sqft23 Algonquin Trl, Oro Medonte, ON L0K 1E0For SaleMLS ID #S13570154, RE/MAX HALLMARK CHAY REALTY. TRREB
- C$1,999,9004 bd4 ba-- sqft7 Gallagher Cres, Springwater, ON L9X 0K1For SaleMLS ID #S13583562, ENGEL & VOLKERS BARRIE. TRREB
- C$1,999,9004 bd4 ba-- sqft1940 6th Line N, Oro Medonte, ON L0L 2E0For SaleMLS ID #S13507106, RE/MAX HALLMARK CHAY REALTY. TRREB
- C$1,349,0004 bd3 ba-- sqft2 Thoroughbred Dr, Oro Medonte, ON L0K 1E0For SaleMLS ID #S13518036, KELLER WILLIAMS REALTY CENTRES. TRREB
- C$1,699,9003 bd5 ba-- sqft8 Morgan Dr, Oro Medonte, ON L0K 1E0For SaleMLS ID #S13493248, CENTURY 21 B.J. ROTH REALTY LTD., BROKERAGE. TRREB
- C$1,324,9994 bd3 ba-- sqft17 Bridle Path, Oro Medonte, ON L0L 2L0For SaleMLS ID #S13232422, SUTTON GROUP INCENTIVE REALTY INC.. TRREB
