OVER 4,700 FINISHED SQ FT OF REFINED LUXURY ON A PRIVATE FORESTED LOT! Welcome to this extraordinary ranch-style bungalow nestled on 1.2 acres in the prestigious Horseshoe Valley, set on a quiet cul-de-sac backing onto a serene forest for unmatched privacy. Enjoy shared ownership to an additional 51 acres approx. of forested greenspace reserved solely for Trillium Trail residents. With over 4,700 sq ft of living space, this five-bedroom, four-bath home offers premium craftsmanship and upscale finishes. The striking brick exterior, dark-trimmed gables, and expansive windows create standout curb appeal, while the manicured lawn with automated irrigation, vibrant gardens, and resort-style yard featuring a generous deck, 8-person Arctic Spa hot tub, and gazebo make outdoor living a dream. Enjoy a grand main living area with cathedral ceilings and chandelier lighting, flowing into the elegant family room with a marble-clad gas fireplace and walkout to the deck. The four-season Muskoka room offers panoramic views and a gas fireplace, while the chef’s kitchen features porcelain floors, a large island, breakfast area, and glass walkout for seamless entertaining. The opulent primary suite impresses with vaulted cedar ceilings, a walk-in closet, and a spa-like 7-piece ensuite with soaker tub, glass shower, double vanity, laundry, and ample storage. The versatile lower level adds an additional bedroom, full bath, wet bar, fireplace, and separate walk-up entrance offering in-law suite potential. Minutes to golf, Copeland Forest, ski resorts, and Vetta Nordic Spa, and less than 25 minutes to Barrie, Orillia, and Lake Simcoe, this home offers unmatched recreation and convenience. Other highlights include a 3-car tandem garage, upgraded 200 amp electric panel, a full-home Generac generator, ventilation and air exchange systems, and a built-in intercom. Experience the ultimate in luxury, comfort, and serenity - this isn’t just a #HomeToStay, it’s a lifestyle waiting to be lived.
Sold for $1,585,000
C$1,585,000
10 Trillium Trl, Oro Medonte, ON L0K 1E0
5beds
3,004sqft
Single Family Residence, Residential
Built in 1991
1.21 Acres Lot
$-- Zestimate®
C$528/sqft
C$4,259 Estimated rent
Home value
Not available
Estimated sales range
Not available
Not available
Owner options
List your home for rent
C$4,259/mo
Rent Zestimate®
Find your next renter with Zillow Rental Manager. Plus, with online applications, you can quickly screen prospective tenants – for free.
C$4,259/mo
Rent Zestimate®
Refinance and save
C$6,701/mo
Est. payment
Refinancing to a lower rate could help reduce your monthly payments and save thousands over the life of the loan.
C$6,701/mo
Est. payment
Explore your selling options
Work with a Zillow partner agent
Leverage their expertise and Zillow's premium Showcase listings to get your home seen by more buyers.
Get startedList with your own agent
Get your home in front of millions of buyers by listing it on Zillow.
Learn how to do itSell it yourself
Take full control of how buyers see your home on Zillow by listing For Sale by Owner (FSBO).
List your homeWhat's special
Private forested lotQuiet cul-de-sacPremium craftsmanshipUpscale finishesStriking brick exteriorManicured lawnVibrant gardens
Zillow last checked:
Listing updated:
Listed by:
Peggy Hill, Salesperson,
RE/MAX Hallmark Peggy Hill Group Realty Brokerage,
Michael Burns,
RE/MAX Hallmark Peggy Hill Group Realty Brokerage
Source: ITSO,MLS®#: 40738474Originating MLS®#: Barrie & District Association of REALTORS® Inc.
Facts & features
Interior
Bedrooms & bathrooms
- Bedrooms: 5
- Bathrooms: 4
- Full bathrooms: 3
- 1/2 bathrooms: 1
- Main level bathrooms: 3
- Main level bedrooms: 4
Other
- Features: Beamed Ceilings, Ensuite, Vaulted Ceiling(s), Walkout to Balcony/Deck
- Level: Main
Bedroom
- Features: Broadloom
- Level: Main
Bedroom
- Features: Broadloom
- Level: Main
Bedroom
- Features: Broadloom
- Level: Main
Bedroom
- Features: Broadloom
- Level: Basement
Bathroom
- Features: 5+ Piece, Double Vanity, Tile Floors
- Level: Main
Bathroom
- Features: 2-Piece, Tile Floors
- Level: Main
Bathroom
- Features: 3-Piece, Tile Floors
- Level: Basement
Other
- Description: 7-Piece Ensuite
- Features: 5+ Piece, Ensuite
- Level: Main
Breakfast room
- Level: Main
Dining room
- Level: Main
Family room
- Features: Fireplace, Hardwood Floor, Walkout to Balcony/Deck
- Level: Main
Foyer
- Level: Main
Kitchen
- Features: Walkout to Balcony/Deck
- Level: Main
Living room
- Features: Cathedral Ceiling(s), Hardwood Floor, Open Concept
- Level: Main
Other
- Description: Servery
- Level: Main
Recreation room
- Features: Broadloom, Fireplace
- Level: Basement
Sitting room
- Features: Open Concept, Wet Bar
- Level: Basement
Sunroom
- Level: Main
Heating
- Forced Air, Natural Gas
Cooling
- Central Air
Appliances
- Included: Bar Fridge, Water Heater Owned, Water Purifier
- Laundry: Main Level
Features
- High Speed Internet, Air Exchanger, Auto Garage Door Remote(s), Central Vacuum, In-law Capability, Ventilation System, Water Treatment, Other
- Basement: Separate Entrance,Walk-Up Access,Full,Finished,Sump Pump
- Number of fireplaces: 3
- Fireplace features: Gas
Interior area
- Total structure area: 4,713
- Total interior livable area: 3,004 sqft
- Finished area above ground: 3,004
- Finished area below ground: 1,709
Property
Parking
- Total spaces: 9
- Parking features: Attached Garage, Private Drive Triple+ Wide
- Attached garage spaces: 3
- Uncovered spaces: 6
Features
- Stories: 1
- Patio & porch: Deck, Porch
- Exterior features: Awning(s), Landscaped, Lawn Sprinkler System, Lighting, Privacy, Recreational Area, Year Round Living
- Has spa: Yes
- Spa features: Heated
- Has view: Yes
- View description: Forest, Garden, Trees/Woods
- Frontage type: West
- Frontage length: 147.64
Lot
- Size: 1.21 Acres
- Dimensions: 147.64 x 373.69
- Features: Rural, Irregular Lot, Cul-De-Sac, Near Golf Course, Greenbelt, Park, Ravine, Rec./Community Centre, Schools, Skiing
Details
- Additional structures: Gazebo, Shed(s), Storage
- Parcel number: 740560018
- Zoning: RUR1*10
- Other equipment: Intercom
Construction
Type & style
- Home type: SingleFamily
- Architectural style: Bungalow
- Property subtype: Single Family Residence, Residential
Materials
- Brick
- Foundation: Concrete Block
- Roof: Asphalt Shing
Condition
- 31-50 Years
- New construction: No
- Year built: 1991
Utilities & green energy
- Sewer: Holding Tank
- Water: Drilled Well
- Utilities for property: Cable Available, Cell Service, Electricity Connected, Garbage/Sanitary Collection, Natural Gas Connected, Recycling Pickup, Phone Available, Other
Community & HOA
Community
- Security: Alarm System, Carbon Monoxide Detector(s), Heat Detector, Monitored, Security System, Smoke Detector(s)
Location
- Region: Oro Medonte
Financial & listing details
- Price per square foot: C$528/sqft
- Annual tax amount: C$7,676
- Date on market: 6/6/2025
- Inclusions: Other
- Electric utility on property: Yes
Price history
| Date | Event | Price |
|---|---|---|
| 10/1/2025 | Sold | C$1,585,000C$528/sqft |
Source: ITSO #40738474 Report a problem | ||
Public tax history
Tax history is unavailable.
Neighborhood: L0K
Nearby homes
- C$1,738,0006 bd5 ba-- sqft18 Pine Ln, Oro Medonte, ON L4M4Y8For Sale
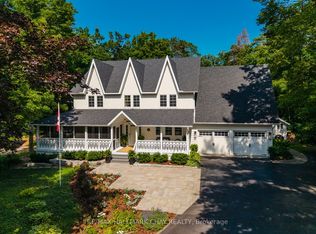
- C$945,0004 bd3 ba-- sqft75 Cathedral Pines Rd, Oro Medonte, ON L4M4Y8For Sale
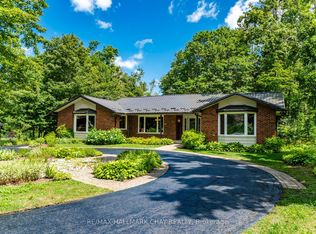
- C$799,9003 bd3 ba-- sqft7 Pine Ln, Oro Medonte, ON L4M4Y8For Sale
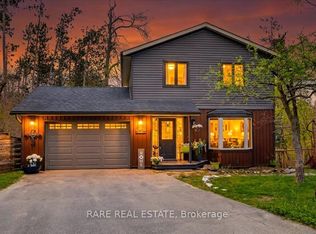
- C$825,0003 bd2 ba1.5k sqft20 Cathedral Pines Rd, Oro Medonte, ON L4M4Y8Sold
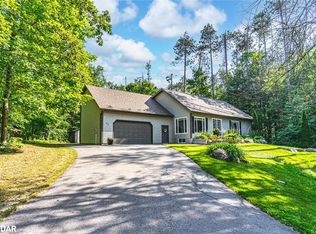
- C$917,0003 bd3 ba1.7k sqft25 Cathedral Pines Rd, Oro Medonte, ON L4M4Y8Sold
- C$774,9003 bd2 ba-- sqft47 Cathedral Pines Rd, Oro Medonte, ON L4M4Y8For Sale
- C$1,349,0005 bd5 ba-- sqft26 Cathedral Pines Rd, Oro Medonte, ON L4M4Y8For Sale
- C$1,105,0003 bd2 ba2.2k sqft9 Fairway Ct, Oro Medonte, ON L0L2L0Sold
Nearby schools
GreatSchools rating
No schools nearby
We couldn't find any schools near this home.
Schools provided by the listing agent
- Elementary: W.R. Best P.S./Sister Catherine Donnelly C.S.
- High: Eastview S.S./St. Joseph's Catholic H.S.
Source: ITSO. This data may not be complete. We recommend contacting the local school district to confirm school assignments for this home.
- Ontario
- Simcoe County
- Oro-Medonte
- L0K 1E0
- 10 Trillium Trl
Nearby cities
Nearby zip codes
Other Oro-Medonte Topics
