Downsize the yardwork, not the house. North Lake Village offers an easy, low-maintenance lifestyle without giving up the space and independence of a home. Popular with downsizers, retirees, singles and those just starting out, this welcoming community makes it easy to lock the door and go-or simply spend less time on upkeep and more time doing what you enjoy. This 2-bedroom, 2-bath bungalow townhome has a comfortable, functional layout with 9-foot ceilings and everything you need on one level. The nicely sized working kitchen offers plenty of counter space and cabinetry, along with a built-in filtered water system servicing both the kitchen and refrigerator. Large Pantry. Appliances are included. The living room opens through garden doors with built-in blinds to a private, fenced backyard with a low-maintenance composite deck and awning-an inviting spot for morning coffee, summer dinners or simply relaxing outside without a long list of yard work waiting for you. The primary bedroom includes its own en-suite, while main-floor laundry adds to the convenience of everyday living. Downstairs, the basement provides plenty of storage and a rough-in for an additional bathroom, giving you useful space today and options for the future. Comfortable, manageable and easy to maintain, with the privacy of your own outdoor space.
For sale
C$599,900
11 Danny Dr, Orillia, ON L3V 8M1
2beds
2baths
Townhouse
Built in ----
2,785 Square Feet Lot
$-- Zestimate®
C$--/sqft
C$-- HOA
What's special
Large pantryPrivate fenced backyardMain-floor laundry
- 19 hours |
- 4 |
- 0 |
Zillow last checked:
Listing updated:
Listed by:
RE/MAX RIGHT MOVE
Source: TRREB,MLS®#: S13681550 Originating MLS®#: Toronto Regional Real Estate Board
Originating MLS®#: Toronto Regional Real Estate BoardFacts & features
Interior
Bedrooms & bathrooms
- Bedrooms: 2
- Bathrooms: 2
Primary bedroom
- Level: Main
- Dimensions: 3.49 x 5.6
Bedroom 2
- Level: Main
- Dimensions: 2.56 x 4.08
Great room
- Level: Main
- Dimensions: 3.85 x 6.95
Kitchen
- Level: Main
- Dimensions: 3.85 x 3.52
Laundry
- Level: Main
- Dimensions: 3.5 x 1.49
Heating
- Forced Air, Gas
Cooling
- Central Air
Features
- Primary Bedroom - Main Floor
- Basement: Full,Unfinished
- Has fireplace: No
Interior area
- Living area range: 1100-1500 null
Property
Parking
- Total spaces: 3
- Parking features: Garage Door Opener
- Has garage: Yes
Features
- Pool features: None
Lot
- Size: 2,785 Square Feet
- Features: Fenced Yard, Rectangular Lot
Details
- Parcel number: 585770227
- Other equipment: Sump Pump
Construction
Type & style
- Home type: Townhouse
- Architectural style: Bungalow
- Property subtype: Townhouse
Materials
- Vinyl Siding, Stone
- Foundation: Poured Concrete
- Roof: Shingle
Utilities & green energy
- Sewer: Sewer
Community & HOA
Location
- Region: Orillia
Financial & listing details
- Annual tax amount: C$4,403
- Date on market: 8/17/2026
Price history
Price history is unavailable.
Public tax history
Tax history is unavailable.
Climate risks
Neighborhood: L3V
Nearby schools
GreatSchools rating
No schools nearby
We couldn't find any schools near this home.
- C$680,0002 bd2 ba1.2k sqft19 Leannes Way, Orillia, ON L3V8M1Sold
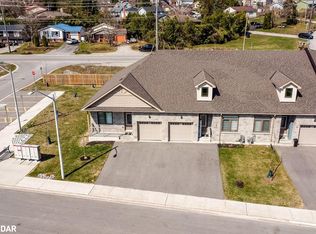
- C$749,9003 bd3 ba-- sqft20 Mariposa Dr, Orillia, ON L3V7G7For Sale
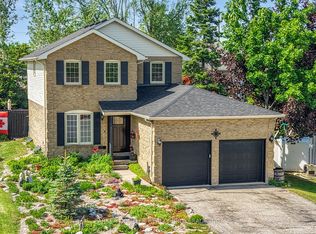
- C$560,0003 bd2 ba1.4k sqft29 1st St, Orillia, ON L3V4A8Sold
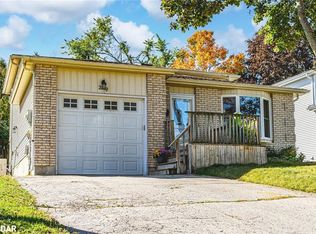
- C$2,5003 bd1 ba-- sqft4383 Huronia Rd #3, Severn, ON L3V0G6For Rent

- C$--3 bd2 ba1.2k sqft27 1st St, Orillia, ON L3V4A8Off Market
- C$715,5003 bd3 ba1.2k sqft104 Lily Dr, Orillia, ON L3V0G3Sold
- C$289,0002.64 acres1382 Wilson Point Rd, Orillia, ON L3V0G7Lot/Land
- C$849,9993 bd4 ba-- sqft4365 Huronia Rd, Severn, ON L3V0G6For Sale
Similar homes
- C$624,5004 bd2 ba-- sqft238 Mary St, Orillia, ON L3V 3E6For Sale
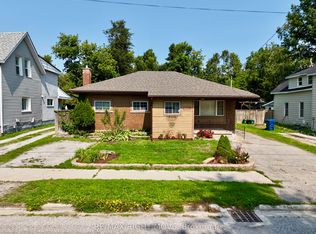 MLS ID #S13675522, RE/MAX RIGHT MOVE. TRREB
 - C$599,0002 bd2 ba-- sqftPanoramic Point, Orillia, ON L3V 0B8For Sale
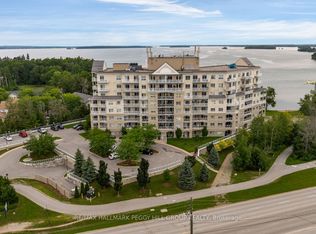 MLS ID #S13675488, RE/MAX HALLMARK PEGGY HILL GROUP REALTY. TRREB
 - C$699,9003 bd2 ba-- sqft426 Highland Ave, Orillia, ON L3V 4E7For Sale
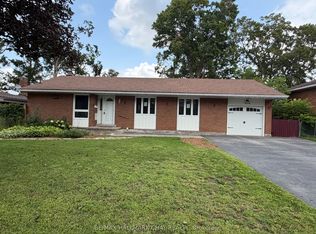 MLS ID #S13675538, RE/MAX HALLMARK CHAY REALTY. TRREB
 - C$614,9992 bd2 ba-- sqft40 Museum Dr #403, Orillia, ON L3V 7T9For Sale
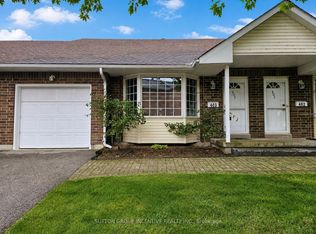 MLS ID #S13654160, SUTTON GROUP INCENTIVE REALTY INC.. TRREB
 - C$575,0004 bd1 ba-- sqft1303 Clearview Dr, Severn, ON L3V 0X2For SaleMLS ID #S13636466, RE/MAX PREMIER INC.. TRREB
- C$639,9003 bd2 ba-- sqft39 Orma Dr, Orillia, ON L3V 4J7For SaleMLS ID #S13619188, RE/MAX ESCARPMENT REALTY INC.. TRREB
- C$588,0003 bd3 ba-- sqft22 Churchlea Mews, Orillia, ON L3V 8K9For SaleMLS ID #S13430238, CENTURY 21 PROPERTY ZONE REALTY INC.. TRREB
- C$599,0003 bd2 ba-- sqft93 North St W, Orillia, ON L3V 3S7For SaleMLS ID #S13599272, EXP REALTY. TRREB
- C$750,0002 bd3 ba-- sqft60 Museum Dr #505, Orillia, ON L3V 7T9For SaleMLS ID #S13674656, CENTURY 21 B.J. ROTH REALTY LTD., BROKERAGE. TRREB
- C$639,0003 bd2 ba-- sqft70 North St W, Orillia, ON L3V 3S5For SaleMLS ID #S13645738, RE/MAX HALLMARK CHAY REALTY. TRREB
- C$599,9005 bd2 ba-- sqft25 Skyline Dr, Orillia, ON L3V 3V8For SaleMLS ID #S13132656, CENTURY 21 B.J. ROTH REALTY LTD.. TRREB
- C$649,9003 bd3 ba-- sqft94 Fittons Rd E, Orillia, ON L3V 2J5For SaleMLS ID #S13565012, RE/MAX RIGHT MOVE. TRREB
- C$565,0002 bd2 ba979 sqftPanoramic Point, Orillia, ON L3V 0B8For SaleMLS ID #40854994, Darren John Morris, Salesperson, RE/MAX Real Estate Centre Inc.. ITSO
- C$599,9003 bd2 ba-- sqft119 Emily St, Orillia, ON L3V 5V2For SaleMLS ID #S13620058, RE/MAX RIGHT MOVE. TRREB
- C$639,9995 bd2 ba-- sqft4261 Huronia Rd, Severn, ON L3V 0G6For SaleMLS ID #S13479718, RE/MAX REALTRON REALTY INC.. TRREB
- C$599,9004 bd1 ba-- sqft4142 Stewarts Ln, Severn, ON L3V 6K6For SaleMLS ID #S13129964, EXP REALTY. TRREB
- C$619,9004 bd2 ba-- sqft381 Sundial Dr, Orillia, ON L3V 4A5For SaleMLS ID #S13179990, PG DIRECT REALTY LTD.. TRREB
- C$569,9994 bd1 ba-- sqft38 North St W, Orillia, ON L3V 3S5New ConstructionMLS ID #S13620062, KELLER WILLIAMS EXPERIENCE REALTY. TRREB
- C$699,0003 bd4 ba-- sqft80 Coldwater Rd W, Orillia, ON L3V 3L4For SaleMLS ID #S13667228, CENTURY 21 B.J. ROTH REALTY LTD., BROKERAGE. TRREB
- C$599,9003 bd2 ba-- sqft100 Laclie St, Orillia, ON L3V 4M8For SaleMLS ID #S13530638, Century 21 B.J. Roth Realty Ltd.. TRREB
