Welcome to 17 Courtland St. in Atherley - the perfect blend of cozy, economical living and an unbeatable location!This beautifully updated 2-bedroom, 1-bathroom bungalow offers the ultimate in convenience with seamless, slab-on-grade, 1-level living and a completely level entry. Step inside to a bright, open-concept layout highlighted by all-updated windows and exterior doors plus a cozy natural gas fireplace in the living room. Enjoy the everyday ease of main-floor laundry and the long-term peace of mind provided by a durable, decorated steel roof.Hobbyists and mechanics will fall in love with the impressive 24' x 22' detached garage. Fully insulated and equipped with its own gas heater, it's the ultimate year-round workshop.Situated on a large corner lot, this home is incredibly economical to run. It boasts highly reasonable taxes and is serviced by a reliable well and septic system, keeping your monthly utility costs exceptionally low.The lifestyle here is spectacular. You are just a short walking distance from a beautiful waterfront park on the shores of Lake Simcoe. Enjoy peaceful village living while being located just across the bridge from all the shopping, dining, and amenities of Orillia-and incredibly, still within a one-hour drive to the GTA.Perfect for downsizers, retirees, or first-time buyers. This gem is completely move-in ready. Book your showing today!
For sale
C$629,900
17 Courtland St, Ramara, ON L3V 1A6
2beds
1baths
Single Family Residence
Built in ----
0 Square Feet Lot
$-- Zestimate®
C$--/sqft
C$-- HOA
What's special
Completely level entryBright open-concept layoutMain-floor laundryDurable decorated steel roofLarge corner lot
- 59 days
- 3
- 0
Zillow last checked:
Listing updated:
Listed by:
COLDWELL BANKER THE REAL ESTATE CENTRE
Source: TRREB,MLS®#: S13636376 Originating MLS®#: Toronto Regional Real Estate Board
Originating MLS®#: Toronto Regional Real Estate BoardFacts & features
Interior
Bedrooms & bathrooms
- Bedrooms: 2
- Bathrooms: 1
Bedroom
- Level: Main
- Dimensions: 9' 10' X 12' 10'
Bedroom
- Level: Main
- Dimensions: 9' 10' X 11' 5'
Bathroom
- Features: Ensuite Bath
- Level: Main
- Dimensions: 6' 10' X 4' 11'
Kitchen
- Level: Main
- Dimensions: 11' 8' X 19' 7'
Laundry
- Level: Main
- Dimensions: 6' 11' X 8' 11'
Living room
- Level: Main
- Dimensions: 11' 9' X 21' 10'
Heating
- Baseboard, Electric
Cooling
- None
Features
- Primary Bedroom - Main Floor
- Basement: None
- Has fireplace: No
- Fireplace features: Family Room, Natural Gas, Free Standing
Interior area
- Living area range: 700-1100 null
Property
Parking
- Total spaces: 14
- Parking features: Private Double
- Has garage: Yes
Features
- Exterior features: Landscaped
- Pool features: None
- Waterfront features: None
Lot
- Size: 0 Square Feet
- Features: Rectangular Lot
- Topography: Flat
Details
- Parcel number: 586890075
Construction
Type & style
- Home type: SingleFamily
- Architectural style: Bungalow
- Property subtype: Single Family Residence
- Attached to another structure: Yes
Materials
- Brick
- Foundation: Slab, Concrete
- Roof: Asphalt Shingle
Utilities & green energy
- Sewer: Septic
- Water: Drilled Well
- Utilities for property: Cell Services
Community & HOA
Location
- Region: Ramara
Financial & listing details
- Tax assessed value: C$241,000
- Annual tax amount: C$2,627
- Date on market: 8/4/2026
Price history
Price history is unavailable.
Public tax history
Tax history is unavailable.
Climate risks
Neighborhood: L3V
Nearby schools
GreatSchools rating
No schools nearby
We couldn't find any schools near this home.

Similar homes
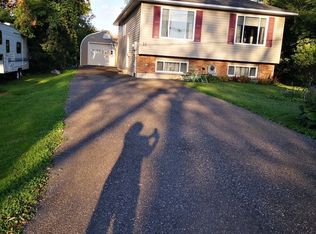
- C$629,9003 bd2 ba-- sqft3332 Cleveland Ave, Severn, ON L3V 0V9For Sale
 MLS ID #S13845626, Century 21 B.J. Roth Realty Ltd.. TRREB
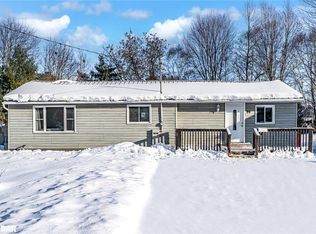
 - C$650,0003 bd2 ba-- sqft3985 Joyland Dr, Ramara, ON L3V 0S2For Sale
 MLS ID #S13684332, Sutton Group Incentive Realty Inc.. TRREB
 - C$624,9005 bd1 ba-- sqft3928 Edgehill Rd, Ramara, ON L3V 0L1For Sale
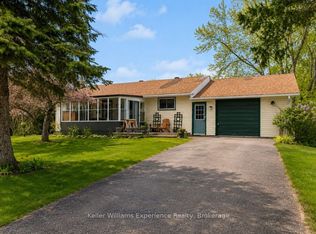 MLS ID #S13132618, Keller Williams Experience Realty. TRREB
 - C$639,9004 bd2 ba-- sqft28 Borland St W, Orillia, ON L3V 3R5For Sale
 MLS ID #S13779316, Century 21 B.J. Roth Realty Ltd.. TRREB
