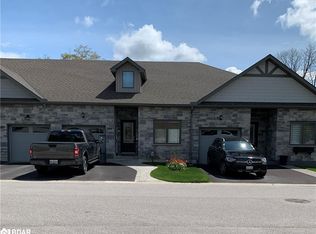
Top 5 Reasons You Will Love This Home: 1) Enjoy low-maintenance living in this executive bungalow townhome, ideally situated in the sought-after North Lake Village community, offering a comfortable and convenient lifestyle in a desirable setting 2) Built in 2018 and thoughtfully updated throughout, the home showcases stylish finishes including waterfall quartz countertops, extended-height cabinetry, updated bathrooms, and refreshed flooring for a polished and contemporary feel 3) Extend your living space into the finished walkout lower level, where a newer, wider sliding door opens to a spacious two-tiered deck overlooking peaceful greenspace with no rear neighbours, creating a private backdrop for relaxing and entertaining 4) Appreciate the everyday convenience of an attached single-car garage, a double-wide driveway providing additional parking, and ample visitor parking within the community, making it easy to accommodate family and guests 5) Thoughtful upgrades add even more functionality throughout, including a 200-amp electrical panel, newer interior doors completed in 2024, custom pantry pullouts for added kitchen organization, and a newer, wider lower level sliding door installed in 2024. 1,320 above grade sq.ft. plus a finished lower level. *Please note some images have been virtually staged to show the potential of the home.
For sale
C$824,999
326 Lucy Ln, Severn, ON L3V 8L3
3beds
3baths
Townhouse
Built in ----
2,883 Square Feet Lot
$-- Zestimate®
C$--/sqft
C$-- HOA
What's special
Stylish finishesWaterfall quartz countertopsExtended-height cabinetryUpdated bathroomsRefreshed flooringFinished walkout lower levelNewer wider sliding door
- 4 days
- 1
- 0
Zillow last checked:
Listing updated:
Listed by:
FARIS TEAM REAL ESTATE
Source: TRREB,MLS®#: S13780772 Originating MLS®#: Toronto Regional Real Estate Board
Originating MLS®#: Toronto Regional Real Estate BoardFacts & features
Interior
Bedrooms & bathrooms
- Bedrooms: 3
- Bathrooms: 3
Primary bedroom
- Level: Main
- Dimensions: 5.48 x 3.87
Bedroom
- Level: Main
- Dimensions: 4.69 x 3.54
Bedroom
- Level: Lower
Bedroom
- Level: Lower
- Dimensions: 4.15 x 2.88
Dining room
- Level: Main
- Dimensions: 3.79 x 3.29
Family room
- Level: Lower
- Dimensions: 7.68 x 4.77
Game room
- Level: Lower
- Dimensions: 8.66 x 3.52
Kitchen
- Level: Main
- Dimensions: 3.79 x 3.66
Laundry
- Level: Main
- Dimensions: 1.92 x 1.61
Living room
- Level: Main
- Dimensions: 4.33 x 3.79
Heating
- Forced Air, Gas
Cooling
- Central Air
Features
- None
- Basement: Finished with Walk-Out,Finished,Full,Walk-Out Access
- Has fireplace: Yes
- Fireplace features: Natural Gas
Interior area
- Living area range: 1100-1500 null
Video & virtual tour
Property
Parking
- Total spaces: 5
- Parking features: Private Double
- Has garage: Yes
Features
- Patio & porch: Deck
- Pool features: None
Lot
- Size: 2,883 Square Feet
- Features: Cul de Sac/Dead End, Rectangular Lot
Details
- Additional structures: Fence - Full
- Parcel number: 585770362
Construction
Type & style
- Home type: Townhouse
- Architectural style: Bungalow
- Property subtype: Townhouse
Materials
- Aluminum Siding, Brick Front
- Foundation: Concrete
- Roof: Asphalt Shingle
Utilities & green energy
- Sewer: Sewer
Community & HOA
Location
- Region: Severn
Financial & listing details
- Annual tax amount: C$4,853
- Date on market: 9/14/2026
Price history
Price history is unavailable.
Public tax history
Tax history is unavailable.
Climate risks
Neighborhood: L3V
Nearby schools
GreatSchools rating
No schools nearby
We couldn't find any schools near this home.
Similar homes
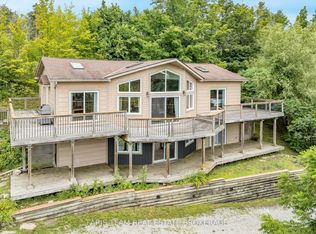
- C$874,9994 bd3 ba-- sqft1858 Woods Bay Rd, Severn, ON L3V 0V7For Sale
 MLS ID #S13786078, FARIS TEAM REAL ESTATE. TRREB
 - C$619,9992 bd2 ba-- sqft40 Lily Dr, Orillia, ON L3V 0G3For Sale
 MLS ID #S13789470, RE/MAX RIGHT MOVE. TRREB
 - C$829,9003 bd4 ba-- sqft4365 Huronia Rd, Severn, ON L3V 0G6For Sale
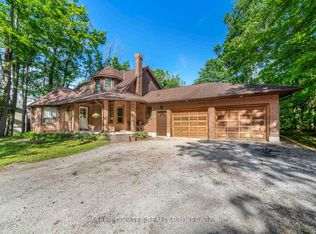 MLS ID #S13435120, PARKER COULTER REALTY BROKERAGE INC.. TRREB
 - C$625,0005 bd2 ba-- sqft4261 Huronia Rd, Severn, ON L3V 0G6For Sale
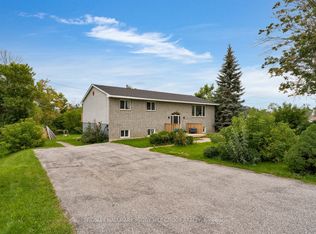 MLS ID #S13792542, RE/MAX HALLMARK PEGGY HILL GROUP REALTY. TRREB
