Welcome to 248e James St E! This home is a beautifully maintained freehold end-unit townhouse in the heart of Orillia's growing east end community. Just minutes from the waterfront, beaches, parks, trails and downtown amenities, this home offers the perfect blend of convenience and lifestyle. Inside, you'll find a bright and functional layout featuring a versatile main floor den, ideal for a home office, playroom or additional living space. This home also features a spacious primary bedroom complete with a large walk-in closet and a 5-piece ensuite. The walk-out basement offers excellent additional living space potential and includes a rough-in for a 4th bathroom, making it ideal for future customization. With a large backyard, added privacy as an end unit, and close proximity to Lakehead University, shopping, transit routes, Lake Simcoe and Lake Couchiching, this is a fantastic opportunity to enjoy all that Orillia has to offer.
For sale
C$665,000
248 James St E, Orillia, ON L3V 1L5
4beds
3baths
Townhouse
Built in ----
4,023 Square Feet Lot
$-- Zestimate®
C$--/sqft
C$-- HOA
What's special
Bright and functional layoutVersatile main floor denSpacious primary bedroomLarge walk-in closetWalk-out basementLarge backyard
- 32 days |
- 5 |
- 1 |
Zillow last checked:
Listing updated:
Listed by:
CITYSCAPE REAL ESTATE LTD.
Source: TRREB,MLS®#: S13484324 Originating MLS®#: Toronto Regional Real Estate Board
Originating MLS®#: Toronto Regional Real Estate BoardFacts & features
Interior
Bedrooms & bathrooms
- Bedrooms: 4
- Bathrooms: 3
Heating
- Forced Air, Gas
Cooling
- Central Air
Appliances
- Included: Water Heater
Features
- Floor Drain, Rough-In Bath
- Basement: Separate Entrance,Full,Unfinished,Development Potential,Walk-Out Access
- Has fireplace: Yes
Interior area
- Living area range: 1500-2000 null
Video & virtual tour
Property
Parking
- Total spaces: 3
- Parking features: Private
- Has garage: Yes
Features
- Stories: 2
- Pool features: None
Lot
- Size: 4,023 Square Feet
- Features: Beach, Fenced Yard, Hospital, Lake/Pond, Library, Rec./Commun.Centre
Details
- Parcel number: 586740135
- Other equipment: Air Exchanger, Sump Pump, Ventilation System
Construction
Type & style
- Home type: Townhouse
- Property subtype: Townhouse
Materials
- Brick
- Foundation: Poured Concrete
- Roof: Shingle
Utilities & green energy
- Sewer: Sewer
Community & HOA
Location
- Region: Orillia
Financial & listing details
- Annual tax amount: C$5,381
- Date on market: 6/24/2026
CITYSCAPE REAL ESTATE LTD.
CITYSCAPE REAL ESTATE LTD.
By pressing Contact Agent, you agree that the real estate professional identified above may call/text you about your search, which may involve use of automated means and pre-recorded/artificial voices. You don't need to consent as a condition of buying any property, goods, or services. Message/data rates may apply. You also agree to our Terms of Use. Zillow does not endorse any real estate professionals. We may share information about your recent and future site activity with your agent to help them understand what you're looking for in a home.
Price history
Price history is unavailable.
Public tax history
Tax history is unavailable.
Climate risks
Neighborhood: L3V
Nearby schools
GreatSchools rating
No schools nearby
We couldn't find any schools near this home.
- C$--3 bd3 ba-- sqft23 Churchlea Mews, Orillia, ON L3V8K9Off Market
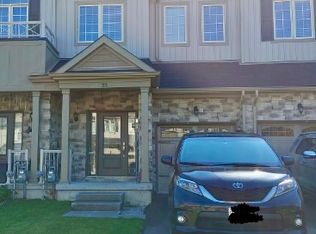
- C$1,6501 bd1 ba-- sqft283 James St E, Orillia, ON L3V1M3For Rent

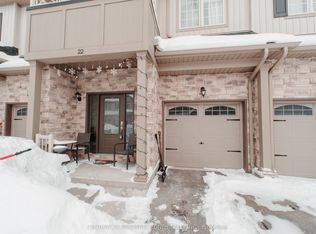
- C$588,0003 bd3 ba-- sqft22 Churchlea Mews, Orillia, ON L3V8K9For Sale
- C$690,0004 bd3 ba-- sqft270 James St E, Orillia, ON L3V1M2For Sale
- C$591,0003 bd3 ba1.4k sqft324 East St, Orillia, ON L3V8K9Sold
- C$599,0003 bd3 ba-- sqft322 East St, Orillia, ON L3V8K9For Sale
- C$699,0003 bd3 ba-- sqft320 East St, Orillia, ON L3V8K9For Sale
- C$699,0005 bd2 ba1k sqft317 James St E, Orillia, ON L3V1M4Sold
Similar homes
- C$599,0003 bd3 ba-- sqft322 East St, Orillia, ON L3V 8K9For SaleMLS ID #S13498828, RE/MAX HALLMARK FIRST GROUP REALTY LTD.. TRREB
- C$588,0003 bd3 ba-- sqft22 Churchlea Mews, Orillia, ON L3V 8K9For SaleMLS ID #S13430238, CENTURY 21 PROPERTY ZONE REALTY INC.. TRREB
- C$599,9004 bd2 ba-- sqft209 Atherley Rd, Orillia, ON L3V 1N6For Sale
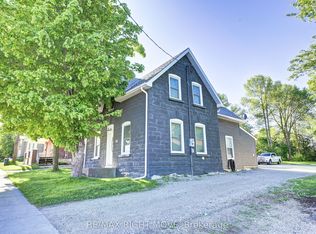 MLS ID #S13431730, RE/MAX RIGHT MOVE. TRREB
 - C$699,5004 bd3 ba-- sqft4675 Uhthoff Line, Orillia, ON L3V 0J4For Sale
 MLS ID #S13573530, REAL BROKER ONTARIO LTD.. TRREB
 - C$639,8883 bd3 ba-- sqft117 Isabella Dr, Orillia, ON L3V 8K7For SaleMLS ID #S13532400, CENTURY 21 B.J. ROTH REALTY LTD.. TRREB
- C$659,0004 bd2 ba-- sqft10 Karen Cres, Orillia, ON L3V 3H1For SaleMLS ID #S13466504, FARIS TEAM REAL ESTATE. TRREB
- C$649,0003 bd2 ba-- sqft390 Arthur St, Orillia, ON L3V 3M8For SaleMLS ID #S13546356, CENTURY 21 B.J. ROTH REALTY LTD., BROKERAGE. TRREB
- C$724,9003 bd4 ba-- sqft80 Coldwater Rd W, Orillia, ON L3V 3L4For SaleMLS ID #S13551868, CENTURY 21 B.J. ROTH REALTY LTD., BROKERAGE. TRREB
- C$774,9993 bd2 ba-- sqft44 Ruby Cres, Orillia, ON L3V 8M3For SaleMLS ID #S13207926, CENTURY 21 HERITAGE GROUP LTD.. TRREB
- C$659,9005 bd2 ba-- sqft35 Courtney Cres, Orillia, ON L3V 7Y3For SaleMLS ID #S13445784, REAL BROKER ONTARIO LTD.. TRREB
- C$629,9003 bd4 ba-- sqft37 Julia Cres, Orillia, ON L3V 7Y9For SaleMLS ID #S13503282, RE/MAX HALLMARK CHAY REALTY. TRREB
- C$684,9003 bd2 ba-- sqft10 Andrea Cres, Orillia, ON L3V 6W5For SaleMLS ID #S13526206, CENTURY 21 B.J. ROTH REALTY LTD., BROKERAGE. TRREB
- C$759,0004 bd3 ba-- sqft3086 Emperor Dr, Orillia, ON L3V 0G4For SaleMLS ID #S13008040, KELLER WILLIAMS EXPERIENCE REALTY. TRREB
- C$549,5002 bd3 ba-- sqft10 Museum Dr #101, Orillia, ON L3V 7T9For SaleMLS ID #S12388480, Sotheby's International Realty Canada. TRREB
- C$749,0004 bd3 ba-- sqft208 Diana Dr, Orillia, ON L3V 8J8For SaleMLS ID #S13508460, Century 21 B.J. Roth Realty Ltd.. TRREB
- C$618,5754 bd3 ba-- sqft3026 Sandy Acres Ave, Severn, ON L3V 8P8New ConstructionMLS ID #S13445054, PMA BRETHOUR REAL ESTATE CORPORATION INC.. TRREB
- C$739,9004 bd3 ba-- sqft37 Laurentian Ln, Orillia, ON L3V 7N8For SaleMLS ID #S13223588, CENTURY 21 B.J. ROTH REALTY LTD., BROKERAGE. TRREB
- C$899,0004 bd2 ba-- sqft59 Lankin Blvd, Orillia, ON L3V 6T1For SaleMLS ID #S13555798, RE/MAX CROSSTOWN REALTY INC.. TRREB
- C$738,0004 bd3 ba-- sqft84 Atlantis Dr W, Orillia, ON L3V 8L4For SaleMLS ID #S13096246, RE/MAX GOLD REALTY INC.. TRREB
- C$599,9005 bd2 ba-- sqft25 Skyline Dr, Orillia, ON L3V 3V8For SaleMLS ID #S13132656, CENTURY 21 B.J. ROTH REALTY LTD.. TRREB
