Amazing Value for this 20 year old bungalow. In great family, friendly neighbourhood on quiet cul-de-sac in Orillia's Southward. Hardwood floors throughout living room and bedrooms. Recently added 2pce. washroom in lower level, providing convenience for busy households. Attached double car garage with the all-important inside entry. Oversized perfect for vehicles/toys to park or workshop area for the handy person of the home. Spacious back deck 7' 10" X 27' 10", great for entertaining or having your morning coffee. Fully fenced back and side yards, perfect for the children and pets to play. Ideal bungalow floorplan for downsizing, retirees, mobility issues, growing family, simply add your specific needs to finish the lower level, gain additional 1,000+ sq ft of living space. Located close to Highway 12 by-pass provides easy access to Highways 11 and 12. Within a few steps to bus routes, city and school buses. Recent upgrades include 2026 - painted throughout, 2pce. washroom and furnace with 10 year warranty; 2020 - wooden privacy fence and front patio stone landing; 2019 - steel roof. Be sure to check this one out.
For sale
C$599,900
22 Joshua Ct, Orillia, ON L3V 8B6
3beds
2baths
Single Family Residence
Built in ----
3,160 Square Feet Lot
$-- Zestimate®
C$--/sqft
C$-- HOA
What's special
- 2 days
- 5
- 0
Zillow last checked:
Listing updated:
Listed by:
CENTURY 21 B.J. ROTH REALTY LTD.
Source: TRREB,MLS®#: S14196158 Originating MLS®#: Toronto Regional Real Estate Board
Facts & features
Interior
Bedrooms & bathrooms
- Bedrooms: 3
- Bathrooms: 2
Primary bedroom
- Level: Main
- Dimensions: 5.55 x 3.08
Bedroom 2
- Level: Main
- Dimensions: 2.87 x 3.39
Bedroom 3
- Level: Main
- Dimensions: 2.74 x 2.53
Bathroom
- Level: Main
- Dimensions: 1.25 x 2.44
Bathroom
- Level: Lower
- Dimensions: 1.37 x 1.71
Other
- Level: Main
- Dimensions: 5.85 x 5.61
Dining room
- Level: Main
- Dimensions: 4.27 x 2.13
Foyer
- Level: Main
- Dimensions: 3.23 x 1.25
Kitchen
- Level: Main
- Dimensions: 4.27 x 2.47
Other
- Level: Lower
- Dimensions: 9.48 x 11.95
Utility room
- Level: Lower
- Dimensions: 2.47 x 3.23
Heating
- Forced Air, Gas
Cooling
- Central Air
Features
- Floor Drain, Primary Bedroom - Main Floor
- Flooring: Carpet Free
- Basement: Full,Unfinished
- Has fireplace: No
Interior area
- Living area range: 1100-1500 null
Video & virtual tour
Property
Parking
- Total spaces: 4
- Parking features: Private Double
- Has garage: Yes
Accessibility
- Accessibility features: Hard/Low Nap Floors, Level Within Dwelling
Features
- Pool features: None
Lot
- Size: 3,160 Square Feet
- Features: Cul de Sac/Dead End, Fenced Yard, Golf, Hospital, Public Transit, School, Irregular Lot
- Topography: Dry,Flat
Details
- Parcel number: 586760186
Construction
Type & style
- Home type: SingleFamily
- Architectural style: Bungalow
- Property subtype: Single Family Residence
Materials
- Brick Front, Vinyl Siding
- Foundation: Poured Concrete
- Roof: Metal
Utilities & green energy
- Sewer: Sewer
Community & HOA
Community
- Security: Carbon Monoxide Detector(s)
Location
- Region: Orillia
Financial & listing details
- Annual tax amount: C$4,380
- Date on market: 11/19/2026
Price history
Price history is unavailable.
Public tax history
Tax history is unavailable.
Climate risks
Neighborhood: L3V
Nearby schools
GreatSchools rating
No schools nearby
We couldn't find any schools near this home.


Similar homes
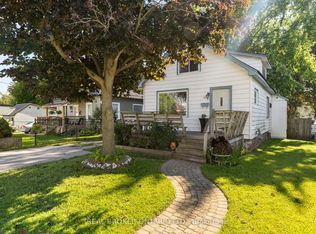
- C$589,9994 bd2 ba-- sqft163 Shannon St, Orillia, ON L3V 7B6For Sale
 MLS ID #S14180024, FARIS TEAM REAL ESTATE. TRREB
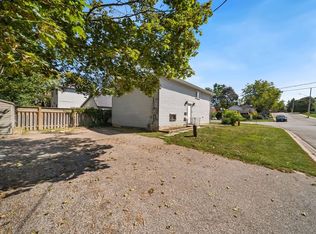
- C$599,9993 bd2 ba-- sqft28 Borland St W, Orillia, ON L3V 3R5For Sale
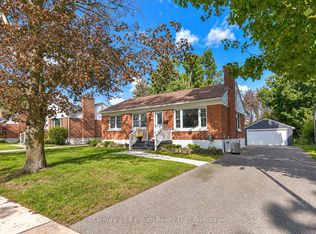 MLS ID #S14146938, Century 21 B.J. Roth Realty Ltd.. TRREB
- C$625,0003 bd2 ba-- sqft49 Bond St, Orillia, ON L3V 1J6For Sale
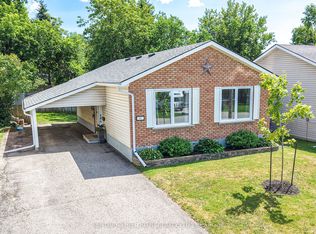 MLS ID #S13646500, CENTURY 21 B.J. ROTH REALTY LTD.. TRREB
- C$539,0004 bd2 ba-- sqft423 Mary St, Orillia, ON L3V 3G5For Sale
 MLS ID #S14189530, RE/MAX HALLMARK PEGGY HILL GROUP REALTY. TRREB
