Experience the finest in waterfront living with this exceptional True North Log Home, perfectly positioned on the Severn River with Trent-Severn Waterway access. Located in Gravenhurst's Severn Bridge, approximately 90 minutes from the GTA, this property offers an unparalleled retreat. This 4+2 bedroom, 4-bathroom residence is a showcase of timeless timber frame architecture. The breathtaking interior welcomes you with majestic soaring ceilings, warm exposed wood beams, and an airy, sun-drenched loft. At the heart of the home is a spacious entertainer's kitchen that overlooks the expansive living areas, perfectly balancing elegant style with cozy comfort. Downstairs, the fully finished lower level provides exceptional flexibility, serving as an ideal setup for extended family, guests, or an ultimate entertainment zone. Thoughtfully designed to harmonize with its natural surroundings, the home offers a seamless transition between its rich, rustic interiors and the great outdoors. This is a true four-season haven: dive into waterfront adventures and boating in the summer, explore vibrant hiking trails in the autumn, and enjoy nearby winter sports. A rare blend of privacy, nature, and refined luxury, this extraordinary property is ready to be your full-time haven or exclusive Muskoka escape.
Under contract
C$1,325,000
1048 Bagley Rd, Gravenhurst, ON P0E 1N0
6beds
4baths
Single Family Residence
Built in ----
0.36 Acres Lot
$-- Zestimate®
C$--/sqft
C$-- HOA
What's special
- 34 days |
- 38 |
- 2 |
Zillow last checked:
Listing updated:
Listed by:
RE/MAX PROFESSIONALS INC.
Source: TRREB,MLS®#: X13532982 Originating MLS®#: Toronto Regional Real Estate Board
Originating MLS®#: Toronto Regional Real Estate BoardFacts & features
Interior
Bedrooms & bathrooms
- Bedrooms: 6
- Bathrooms: 4
Primary bedroom
- Level: Main
- Dimensions: 4.79 x 4.02
Bedroom
- Level: Basement
- Dimensions: 3.77 x 2.93
Bedroom
- Level: Basement
- Dimensions: 4.47 x 3.76
Bedroom 2
- Level: Second
- Dimensions: 4.03 x 3.05
Bedroom 3
- Level: Second
- Dimensions: 4.02 x 3.05
Bedroom 4
- Level: Second
- Dimensions: 3.37 x 2.79
Dining room
- Level: Main
- Dimensions: 4 x 2.8
Kitchen
- Level: Main
- Dimensions: 4.1 x 4
Living room
- Level: Main
- Dimensions: 5.6 x 5.4
Loft
- Level: Second
- Dimensions: 4.18 x 2.71
Recreation
- Level: Basement
- Dimensions: 6.75 x 3.77
Sunroom
- Level: Main
- Dimensions: 7.02 x 2.63
Workshop
- Level: Basement
- Dimensions: 5.65 x 3.82
Heating
- Forced Air, Propane
Cooling
- Central Air
Appliances
- Included: Water Heater Owned
Features
- Primary Bedroom - Main Floor, Workbench
- Basement: Finished with Walk-Out
- Has fireplace: No
Interior area
- Living area range: 1500-2000 null
Video & virtual tour
Property
Parking
- Total spaces: 10
- Parking features: Private Double
Features
- Stories: 2
- Patio & porch: Deck
- Exterior features: Fishing, Year Round Living, Private Dock
- Pool features: None
- Has view: Yes
- View description: River
- Has water view: Yes
- Water view: River,Direct
- Waterfront features: Dock, River Front, Direct, River
- Body of water: Severn River
Lot
- Size: 0.36 Acres
- Features: River/Stream, Wooded/Treed, Clear View
Details
- Additional structures: Shed
- Parcel number: 480420222
Construction
Type & style
- Home type: SingleFamily
- Property subtype: Single Family Residence
Materials
- Concrete, Log
- Foundation: Concrete
- Roof: Shingle
Details
- Builder name: True North Log Homes
Utilities & green energy
- Sewer: Septic
Community & HOA
Community
- Security: Carbon Monoxide Detector(s), Smoke Detector(s)
Location
- Region: Gravenhurst
Financial & listing details
- Annual tax amount: C$5,219
- Date on market: 7/7/2026
Price history
Price history is unavailable.
Public tax history
Tax history is unavailable.
Climate risks
Neighborhood: P0E
Nearby schools
GreatSchools rating
No schools nearby
We couldn't find any schools near this home.
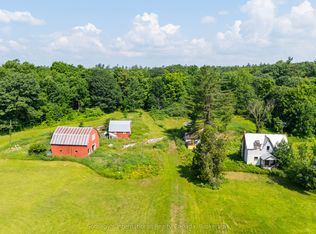
- C$689,000-- bd-- ba-- sqft1316 Graham Rd, Gravenhurst, ON P0E1N0For Sale
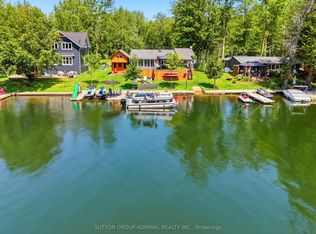
- C$899,0004 bd2 ba-- sqft1004 Bagley Rd, Gravenhurst, ON P0E1N0For Sale
- C$--3 bd2 ba900 sqft1002 Bagley Rd, Gravenhurst, ON P0E1N0Off Market
- C$798,0003 bd2 ba-- sqft4008 Canal Rd, Severn, ON L0K2B0For Sale

- C$1,485,0005 bd3 ba-- sqft1037 Rockcastle Rd, Gravenhurst, ON P0E1N0For Sale
- C$1,149,0004 bd3 ba3k sqft4057 Cambrian Rd, Washago, ON L0K2B0Sold
- C$478,0003 sqft1068 Hartley Rd, Gravenhurst, ON P0E1N0Lot/Land
- C$1,899,9993 bd3 ba-- sqft1935 McLeod Dr, Severn, ON P0E1N0For Sale
Similar homes
- C$899,0004 bd2 ba-- sqft1004 Bagley Rd, Gravenhurst, ON P0E 1N0For SaleMLS ID #X13646118, SUTTON GROUP-ADMIRAL REALTY INC.. TRREB
- C$1,299,0005 bd3 ba-- sqft1045 Tower Cres, Gravenhurst, ON P0E 1G0For Sale
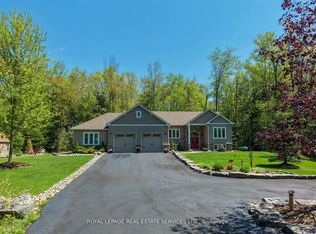 MLS ID #X13532662, ROYAL LEPAGE REAL ESTATE SERVICES LTD.. TRREB
 - C$1,499,9005 bd4 ba-- sqft3371 Lake Street George Blvd, Severn, ON L0K 2B0For Sale
 MLS ID #S13576368, CENTURY 21 B.J. ROTH REALTY LTD., BROKERAGE. TRREB
 - C$1,899,9993 bd3 ba-- sqft1935 McLeod Dr, Severn, ON P0E 1N0For Sale
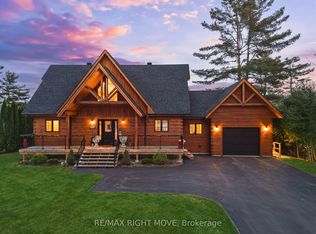 MLS ID #S13121592, RE/MAX RIGHT MOVE. TRREB
 - C$719,7004 bd1 ba-- sqft1226 Baseline Rd, Gravenhurst, ON P0E 1N0For SaleMLS ID #X13633606, FARIS TEAM REAL ESTATE. TRREB
- C$1,399,0003 bd3 ba-- sqft1065 Kilworthy Rd, Gravenhurst, ON P0E 1G0For SaleMLS ID #X13436858, Royal LePage Lakes Of Muskoka Realty. TRREB
- C$789,9003 bd2 ba-- sqft1057 Severn River Rd, Gravenhurst, ON P0E 1N0For SaleMLS ID #X13517856, COLDWELL BANKER THE REAL ESTATE CENTRE. TRREB
- C$1,299,9006 bd4 ba-- sqft1161 Barkway Rd, Gravenhurst, ON P1P 1R3For SaleMLS ID #X13574452, RE/MAX ESCARPMENT REALTY INC.. TRREB
- C$1,299,0006 bd4 ba-- sqft2029 Elana Dr, Severn, ON L3V 0C1For SaleMLS ID #S13547728, Royal LePage Lakes Of Muskoka Realty. TRREB
- C$1,199,0004 bd3 ba-- sqft2833 Switch Rd, Ramara, ON L0K 2B0For SaleMLS ID #S13423560, CENTURY 21 B.J. ROTH REALTY LTD.. TRREB
- C$1,285,0003 bd1 ba-- sqft1018 Georgina Way #2, Gravenhurst, ON P1P 1R2For SaleMLS ID #X13506018, Keller Williams Experience Realty. TRREB
- C$1,398,0005 bd4 ba-- sqft403 Bay St, Orillia, ON L3V 3X5For SaleMLS ID #S13522614, Century 21 B.J. Roth Realty Ltd.. TRREB
- C$1,299,0004 bd3 ba-- sqft1020 Amelia Cres, Gravenhurst, ON P0E 1G0For SaleMLS ID #X13134456, Royal LePage Lakes Of Muskoka Realty. TRREB
- C$1,195,0003 bd3 ba-- sqft1005 Laidlaw Ave, Gravenhurst, ON L0K 2B0For SaleMLS ID #X12885834, Re/Max Professionals North. TRREB
- C$1,147,0003 bd2 ba-- sqft2996 Moynes Rd, Severn, ON L0K 2B0For SaleMLS ID #S13174796, CENTURY 21 LEADING EDGE REALTY INC.. TRREB
- C$1,224,9006 bd4 ba-- sqft1062 Pine Lake Rd, Gravenhurst, ON P1P 0G1For SaleMLS ID #X12747764, Forest Hill Real Estate Inc.. TRREB
- C$1,249,0003 bd1 ba-- sqft1117 Turtle Lake Rd, Gravenhurst, ON P1P 1R2For SaleMLS ID #X13167636, Chestnut Park Real Estate. TRREB
- C$1,349,0003 bd3 ba-- sqft2 Leslie Dr W, Bracebridge, ON P1L 1W8For SaleMLS ID #X13136064, Royal LePage Lakes Of Muskoka Realty. TRREB
- C$745,0004 bd2 ba-- sqft1077 Misty Ln, Gravenhurst, ON P0E 1G0For SaleMLS ID #X13640872, Coldwell Banker The Real Estate Centre. TRREB
- C$1,199,0004 bd2 ba-- sqft5240 Prospect Ave, Ramara, ON L3V 0Z1For SaleMLS ID #S13567394, FARIS TEAM REAL ESTATE. TRREB
