COLDWATER -Imagine a Home Where Your Kids can Walk to School, Or maybe You Meet Friends for Dinner Downtown, Pick up Groceries, Enjoy an Evening of Pickleball, then Return to The Peace and Privacy of Your Own Backyard. This beautifully maintained raised bungalow, Built in 2007, offers 1,150 sq. ft. above grade plus over 900 sq. ft. of finished Lower-Level Living Space, all situated on a generous 77 ft. x 131 ft. Fully Fenced Lot in one of Coldwater's most desirable Neighborhood's. ***The Details***3 Bedrooms Main Floor and 1 -4pc Bath- The finished lower level features a Spacious Family Room, and 4th bedroom w/Walk-in Closet, and 3-piece bathroom, providing flexible space for guests, teenagers, extended family, a home office, or hobbies. The bright open-concept kitchen, dining, & living area is designed for everyday living and entertaining, with sliding glass doors leading to a spacious deck overlooking peaceful gardens and a private backyard. Attached Garage 18.4' x 19.7' inside entry to The Laundry Room, & Pantry.***More Information*** Central Air Conditioning (2016), Water Treatment System (2017), New Front Porch Deck (2018), Central Vacuum, natural gas stove, natural gas BBQ hookup, 30-amp RV electrical hookup, & electrical already installed for a future hot tub. Commuting is easy, with Orillia just 22 mins away, Midland 25 minutes, and Barrie approximately 29 mins via Highway 400. As an added bonus, most of the main floor furniture is included in the purchase price (excluding a few personal items), offering buyers a wonderful opportunity to move in and start enjoying their new home right away. Monthly utilities, approximately $110 for hydro and $70 for natural gas, add to The Appeal of this well-maintained home. Whether you're purchasing your first home, raising a family, or looking to downsize without compromise, this property offers exceptional value, comfort, & a lifestyle you'll appreciate for years to come. Flexible closing is available.
For sale
C$724,900
66 Donlands Ct, Severn, ON L0K 1E0
4beds
2baths
Single Family Residence
Built in ----
10,183 Square Feet Lot
$-- Zestimate®
C$--/sqft
C$-- HOA
What's special
Beautifully maintained raised bungalowCentral vacuumNatural gas stoveNatural gas bbq hookup
- 1 day |
- 3 |
- 0 |
Zillow last checked:
Listing updated:
Listed by:
Royal LePage In Touch Realty
Source: TRREB,MLS®#: S13604982 Originating MLS®#: One Point Association of REALTORS
Originating MLS®#: One Point Association of REALTORSFacts & features
Interior
Bedrooms & bathrooms
- Bedrooms: 4
- Bathrooms: 2
Primary bedroom
- Level: Main
- Dimensions: 3.78 x 4.05
Bedroom 2
- Level: Main
- Dimensions: 3.63 x 3.08
Bedroom 3
- Level: Main
- Dimensions: 3 x 2.77
Bedroom 4
- Level: Lower
- Dimensions: 2.99 x 3.23
Bathroom
- Level: Main
- Dimensions: 2.49 x 2.34
Bathroom
- Level: Lower
- Dimensions: 2.98 x 2.16
Dining room
- Level: Main
- Dimensions: 2.59 x 3.23
Family room
- Level: Lower
- Dimensions: 5.94 x 6.55
Foyer
- Level: Main
- Dimensions: 1.28 x 2.98
Other
- Level: Lower
- Dimensions: 3.75 x 4.3
Kitchen
- Level: Main
- Dimensions: 2.8 x 3.23
Laundry
- Level: Main
- Dimensions: 1.89 x 1.55
Living room
- Level: Main
- Dimensions: 4.29 x 5.21
Other
- Level: Lower
- Dimensions: 3.26 x 0.64
Other
- Level: Lower
- Dimensions: 8.11 x 3.08
Heating
- Forced Air, Gas
Cooling
- Central Air
Appliances
- Included: Water Treatment
Features
- Central Vacuum
- Basement: Finished
- Has fireplace: No
Interior area
- Living area range: 1100-1500 null
Video & virtual tour
Property
Parking
- Total spaces: 11
- Parking features: Garage
- Has garage: Yes
Features
- Patio & porch: Deck
- Exterior features: Landscaped, Landscape Lighting, Year Round Living
- Pool features: None
- Has view: Yes
- View description: Garden, Trees/Woods
Lot
- Size: 10,183 Square Feet
Details
- Parcel number: 585920185
Construction
Type & style
- Home type: SingleFamily
- Architectural style: Bungalow-Raised
- Property subtype: Single Family Residence
Materials
- Brick
- Foundation: Concrete
- Roof: Asphalt Shingle
Utilities & green energy
- Sewer: Sewer
Community & HOA
Location
- Region: Severn
Financial & listing details
- Tax assessed value: C$307,000
- Annual tax amount: C$3,100
- Date on market: 7/25/2026
Royal LePage In Touch Realty
Royal LePage In Touch Realty
By pressing Contact Agent, you agree that the real estate professional identified above may call/text you about your search, which may involve use of automated means and pre-recorded/artificial voices. You don't need to consent as a condition of buying any property, goods, or services. Message/data rates may apply. You also agree to our Terms of Use. Zillow does not endorse any real estate professionals. We may share information about your recent and future site activity with your agent to help them understand what you're looking for in a home.
Price history
Price history is unavailable.
Public tax history
Tax history is unavailable.
Climate risks
Neighborhood: L0K
Nearby schools
GreatSchools rating
No schools nearby
We couldn't find any schools near this home.
- C$699,9004 bd3 ba-- sqft60 Gray St, Severn, ON L0K1E0New Construction
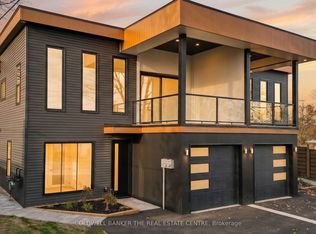
- C$749,9003 bd2 ba-- sqft52 Gray St, Severn, ON L0K1E0For Sale

- C$999,9005 bd3 ba-- sqft45 Sheppard St, Severn, ON L0K1E0For Sale
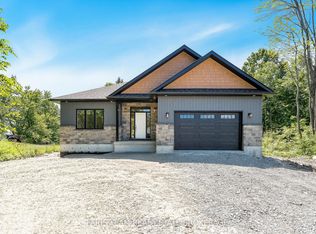
- C$559,0003 bd1 ba-- sqft11 John St, Severn, ON L0K1E0For Sale

- C$729,9004 bd2 ba-- sqft48 Brick Pond Rd, Severn, ON L0K1E0For Sale
- C$850,0004 bd3 ba-- sqft46 Brick Pond Rd, Severn, ON L0K1E0For Sale
- C$--2 bd1 ba-- sqft12 Harriet St #5, Severn, ON L0K1E0Off Market
- C$649,0004 bd2 ba-- sqft11 Harriet St, Severn, ON L0K1E0For Sale
Similar homes
- C$749,9003 bd2 ba-- sqft52 Gray St, Severn, ON L0K 1E0For SaleMLS ID #S13594038, Re/Max Georgian Bay Realty Ltd. TRREB
- C$729,9004 bd2 ba-- sqft48 Brick Pond Rd, Severn, ON L0K 1E0For Sale
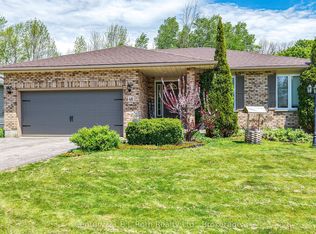 MLS ID #S13225818, Century 21 B.J. Roth Realty Ltd.. TRREB
 - C$789,9002 bd2 ba-- sqft35 Harold Ave, Severn, ON L0K 1E0New Construction
 MLS ID #S13601990, CENTURY 21 B.J. ROTH REALTY LTD.. TRREB
 - C$789,9003 bd2 ba-- sqft3415 Reservoir Rd, Severn, ON L0K 1E0For Sale
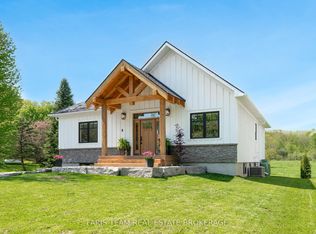 MLS ID #S13605900, FARIS TEAM REAL ESTATE. TRREB
 - C$559,0003 bd1 ba-- sqft11 John St, Severn, ON L0K 1E0For SaleMLS ID #S13594674, Re/Max Georgian Bay Realty Ltd. TRREB
- C$649,0004 bd2 ba-- sqft11 Harriet St, Severn, ON L0K 1E0For SaleMLS ID #S13543518, RE/MAX HALLMARK PEGGY HILL GROUP REALTY. TRREB
- C$764,9005 bd2 ba-- sqft48 John St, Severn, ON L0K 1E0For SaleMLS ID #S13047050, REAL BROKER ONTARIO LTD.. TRREB
- C$723,8053 bd2 ba-- sqft47 Harold Ave, Severn, ON L0K 1E0New ConstructionMLS ID #S13503656, SUTTON GROUP INCENTIVE REALTY INC.. TRREB
- C$728,2303 bd2 ba-- sqft45 Harold Ave, Severn, ON L0K 1E0New ConstructionMLS ID #S13503660, SUTTON GROUP INCENTIVE REALTY INC.. TRREB
- C$850,0004 bd3 ba-- sqft46 Brick Pond Rd, Severn, ON L0K 1E0For SaleMLS ID #S13581376, REAL BROKER ONTARIO LTD.. TRREB
- C$824,9004 bd2 ba-- sqft4408 12th Line N, Oro Medonte, ON L0K 1E0For SaleMLS ID #S13604310, RE/MAX RIGHT MOVE. TRREB
- C$829,7774 bd3 ba-- sqft9 River St, Severn, ON L0K 1E0For SaleMLS ID #S13440808, EASY LIST REALTY LTD.. TRREB
- C$724,9003 bd2 ba-- sqft1209 Balkwill Line, Severn, ON L0K 1E0For SaleMLS ID #S13557432, ENGEL & VOLKERS BARRIE. TRREB
- C$745,0002 bd2 ba-- sqft51 Harold Ave, Severn, ON L0K 1E0For SaleMLS ID #S13557400, EXIT REALTY TRUE NORTH. TRREB
- C$584,5003 bd2 ba-- sqft4 Gray St, Severn, ON L0K 1E0For SaleMLS ID #S13550662, Royal LePage In Touch Realty. TRREB
- C$779,9003 bd2 ba-- sqft1030 Dunns Line, Severn, ON L0K 1E0For SaleMLS ID #S13283730, Century 21 B.J. Roth Realty Ltd.. TRREB
- C$599,9003 bd2 ba-- sqft6 Eplett St, Severn, ON L0K 1E0For SaleMLS ID #S13499086, RE/MAX CROSSTOWN REALTY INC.. TRREB
- C$819,9003 bd2 ba-- sqft31 Harold Ave, Severn, ON L0K 1E0New ConstructionMLS ID #S13138380, CENTURY 21 B.J. ROTH REALTY LTD.. TRREB
- C$999,9005 bd3 ba-- sqft45 Sheppard St, Severn, ON L0K 1E0For SaleMLS ID #S13476152, FARIS TEAM REAL ESTATE. TRREB
- C$849,0003 bd2 ba-- sqft3400 Reservoir Rd, Severn, ON L0K 1E0For SaleMLS ID #S13572834, CENTURY 21 B.J. ROTH REALTY LTD., BROKERAGE. TRREB
