Welcome to 11 John Street in the historic Village of Coldwater! This charming family home sits on a large, level lot in a quiet neighbourhood. An 18 X 24 detached garage and three additional outbuildings provide loads of storage for cars, equipment and toys. The main floor of this 3 bedroom raised bungalow has been lovingly remodelled. A gorgeous new bathroom and a large bright eat-in kitchen are as inviting as they are functional. Walk along the new flooring and descend the stairs to the partially finished lower level. It features a 12 X 20 finished rec room, a laundry area and a rough in second bath. The Village of Coldwater is well known for community events like the Coldwater Lions Duck Race in May and our Coldwater Fall Fair in September that continue to delight visitors year after year. Also, our main street shops have that iconic small town feel that you will appreciate and hold dear. Differing but valuable assets are that Coldwater is home to a Foodland grocery store and a fully staffed pharmacy and medical center. Have a look at this one today!
For sale
C$559,000
11 John St, Severn, ON L0K 1E0
3beds
1baths
Single Family Residence
Built in ----
10,560 Square Feet Lot
$-- Zestimate®
C$--/sqft
C$-- HOA
What's special
Large level lotThree additional outbuildingsGorgeous new bathroomLarge bright eat-in kitchenNew flooringLaundry area
- 8 hours |
- 3 |
- 0 |
Zillow last checked:
Listing updated:
Listed by:
Re/Max Georgian Bay Realty Ltd
Source: TRREB,MLS®#: S13594674 Originating MLS®#: One Point Association of REALTORS
Originating MLS®#: One Point Association of REALTORSFacts & features
Interior
Bedrooms & bathrooms
- Bedrooms: 3
- Bathrooms: 1
Heating
- Forced Air, Gas
Cooling
- Central Air
Features
- Primary Bedroom - Main Floor, Storage
- Basement: Full,Partially Finished
- Has fireplace: No
Interior area
- Living area range: 700-1100 null
Property
Parking
- Total spaces: 4
- Parking features: Private Double
- Has garage: Yes
Features
- Patio & porch: Deck
- Exterior features: Year Round Living
- Pool features: None
Lot
- Size: 10,560 Square Feet
- Features: Golf, Library, Place Of Worship, Rec./Commun.Centre, School, Skiing
Details
- Additional structures: Fence - Partial, Shed
- Parcel number: 585930228
- Other equipment: Sump Pump
Construction
Type & style
- Home type: SingleFamily
- Architectural style: Bungalow-Raised
- Property subtype: Single Family Residence
Materials
- Vinyl Siding
- Foundation: Block
- Roof: Metal
Utilities & green energy
- Sewer: Sewer
Community & HOA
Location
- Region: Severn
Financial & listing details
- Annual tax amount: C$2,279
- Date on market: 7/22/2026
Re/Max Georgian Bay Realty Ltd
Re/Max Georgian Bay Realty Ltd
By pressing Contact Agent, you agree that the real estate professional identified above may call/text you about your search, which may involve use of automated means and pre-recorded/artificial voices. You don't need to consent as a condition of buying any property, goods, or services. Message/data rates may apply. You also agree to our Terms of Use. Zillow does not endorse any real estate professionals. We may share information about your recent and future site activity with your agent to help them understand what you're looking for in a home.
Price history
Price history is unavailable.
Public tax history
Tax history is unavailable.
Climate risks
Neighborhood: L0K
Nearby schools
GreatSchools rating
No schools nearby
We couldn't find any schools near this home.
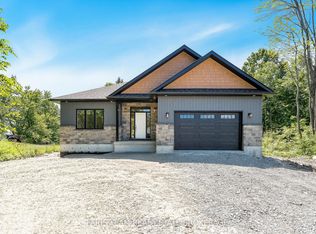
- C$999,9005 bd3 ba-- sqft45 Sheppard St, Severn, ON L0K1E0For Sale
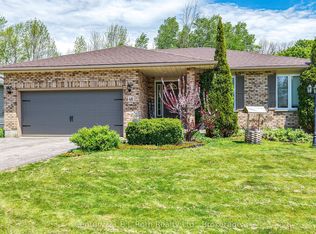
- C$729,9004 bd2 ba-- sqft48 Brick Pond Rd, Severn, ON L0K1E0For Sale
- C$850,0004 bd3 ba-- sqft46 Brick Pond Rd, Severn, ON L0K1E0For Sale

- C$--2 bd1 ba-- sqft12 Harriet St #5, Severn, ON L0K1E0Off Market

- C$649,0004 bd2 ba-- sqft11 Harriet St, Severn, ON L0K1E0For Sale
- C$749,9003 bd2 ba-- sqft52 Gray St, Severn, ON L0K1E0For Sale
- C$829,7774 bd3 ba-- sqft9 River St, Severn, ON L0K1E0For Sale
- C$764,9005 bd2 ba-- sqft48 John St, Severn, ON L0K1E0For Sale
Similar homes
- C$584,5003 bd2 ba-- sqft4 Gray St, Severn, ON L0K 1E0For Sale
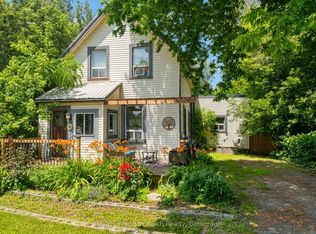 MLS ID #S13550662, Royal LePage In Touch Realty. TRREB
 - C$749,9003 bd2 ba-- sqft52 Gray St, Severn, ON L0K 1E0For Sale
 MLS ID #S13594038, Re/Max Georgian Bay Realty Ltd. TRREB
 - C$599,9003 bd2 ba-- sqft6 Eplett St, Severn, ON L0K 1E0For Sale
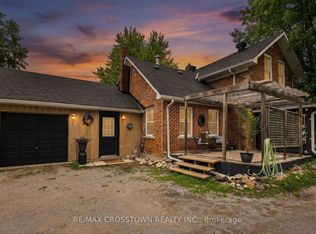 MLS ID #S13499086, RE/MAX CROSSTOWN REALTY INC.. TRREB
 - C$599,9002 bd2 ba-- sqft94 Brandon Ave, Severn, ON L0K 1E0For Sale
 MLS ID #S13555774, CENTURY 21 B.J. ROTH REALTY LTD.. TRREB
 - C$649,0004 bd2 ba-- sqft11 Harriet St, Severn, ON L0K 1E0For SaleMLS ID #S13543518, RE/MAX HALLMARK PEGGY HILL GROUP REALTY. TRREB
- C$599,9005 bd3 ba-- sqft1 Sturgeon Bay Rd, Severn, ON L0K 1E0For SaleMLS ID #S13431996, Royal LePage Lakes Of Muskoka - Clarke Muskoka Realty. TRREB
- C$575,0003 bd2 ba-- sqft57 Coldwater Rd, Severn, ON L0K 1E0For SaleMLS ID #S12951622, PARKER COULTER REALTY BROKERAGE INC.. TRREB
- C$729,9004 bd2 ba-- sqft48 Brick Pond Rd, Severn, ON L0K 1E0For SaleMLS ID #S13225818, Century 21 B.J. Roth Realty Ltd.. TRREB
- C$829,7774 bd3 ba-- sqft9 River St, Severn, ON L0K 1E0For SaleMLS ID #S13440808, EASY LIST REALTY LTD.. TRREB
- C$450,0002 bd1 ba-- sqft1654 Viking Marina Rd, Severn, ON L0K 2C0For SaleMLS ID #S13582598, Royal LePage Quest. TRREB
- C$723,8053 bd2 ba-- sqft47 Harold Ave, Severn, ON L0K 1E0New ConstructionMLS ID #S13503656, SUTTON GROUP INCENTIVE REALTY INC.. TRREB
- C$728,2303 bd2 ba-- sqft45 Harold Ave, Severn, ON L0K 1E0New ConstructionMLS ID #S13503660, SUTTON GROUP INCENTIVE REALTY INC.. TRREB
- C$764,9005 bd2 ba-- sqft48 John St, Severn, ON L0K 1E0For SaleMLS ID #S13047050, REAL BROKER ONTARIO LTD.. TRREB
- C$724,9003 bd2 ba-- sqft1209 Balkwill Line, Severn, ON L0K 1E0For SaleMLS ID #S13557432, ENGEL & VOLKERS BARRIE. TRREB
- C$745,0002 bd2 ba-- sqft51 Harold Ave, Severn, ON L0K 1E0For SaleMLS ID #S13557400, EXIT REALTY TRUE NORTH. TRREB
- C$629,0004 bd4 ba-- sqft107 Pine St, Tay, ON L0K 2C0For SaleMLS ID #S13588908, Keller Williams Experience Realty. TRREB
- C$779,9003 bd2 ba-- sqft1030 Dunns Line, Severn, ON L0K 1E0For SaleMLS ID #S13283730, Century 21 B.J. Roth Realty Ltd.. TRREB
- C$649,9003 bd2 ba-- sqft12906 County Road 16 Rd, Severn, ON L0K 2C0For SaleMLS ID #S13530870, Royal LePage In Touch Realty. TRREB
- C$819,9003 bd2 ba-- sqft31 Harold Ave, Severn, ON L0K 1E0New ConstructionMLS ID #S13138380, CENTURY 21 B.J. ROTH REALTY LTD.. TRREB
- C$799,9003 bd2 ba-- sqft3415 Reservoir Rd, Severn, ON L0K 1E0For SaleMLS ID #S13467650, FARIS TEAM REAL ESTATE. TRREB
