Oversized lot with five bedrooms, two full bathrooms, an inground pool, a hot tub, a double car garage with inside entry, and property taxes under $2,500. This is the one! In-law potential on a quiet street. Small town feel. 48 John Street is a stylish raised bungalow offering over 1,700 sq ft of finished living space designed for the way families actually live. The main floor features three bedrooms, one gorgeous walk-in closet, a full bathroom, and an eat-in kitchen with a coffee bar and island that makes the morning rush a little more manageable & slow Sunday mornings worth savouring. The full-height walkout basement adds two additional bedrooms, a full modern bathroom, laundry, and a rec room that grows right alongside your family. Movie nights, sleepovers, teen hangouts, a quiet space to work from home, it's all accounted for, and it all flows effortlessly to the outdoors. Step outside and the backyard does the talking. A fully fenced yard with grass for the kids and the dog to run, a deck made for evening wind-downs with a cold drink in hand, and an inground pool and hot tub that will make your home the one everyone wants to come to all summer long. This is the backyard your kids will remember growing up in. Coldwater Public School is around the corner, we're talking a five-minute walk. Groceries, the bank, Em's Café, the Coldwater Arena, the bowling centre, and local restaurants are all within easy reach, making everyday errands feel less like errands. When the weekends call for something more, Mount St. Louis Moonstone is minutes up the road for ski days, and Georgian Bay is close by for summers on the water. In every direction, this location delivers. Built in 1996 and set on a generous 79 x 124 ft lot on one of Coldwater's most peaceful streets, this home has been well maintained and is ready for its next family to settle in, spread out, and stay a while. Big life. Small town. Low taxes. Take a look today!
For sale
C$764,900
48 John St, Severn, ON L0K 1E0
5beds
2baths
Single Family Residence
Built in ----
9,884 Square Feet Lot
$-- Zestimate®
C$--/sqft
C$-- HOA
What's special
Oversized lotFive bedroomsInground poolHot tubGorgeous walk-in closetFull-height walkout basementRec room
- 79 days |
- 11 |
- 0 |
Zillow last checked:
Listing updated:
Listed by:
REAL BROKER ONTARIO LTD.
Source: TRREB,MLS®#: S13047050 Originating MLS®#: Toronto Regional Real Estate Board
Originating MLS®#: Toronto Regional Real Estate BoardFacts & features
Interior
Bedrooms & bathrooms
- Bedrooms: 5
- Bathrooms: 2
Primary bedroom
- Level: Main
- Dimensions: 4.26 x 3.65
Bedroom 2
- Level: Main
- Dimensions: 3.27 x 2.79
Bedroom 3
- Level: Main
- Dimensions: 2.99 x 2.84
Bedroom 4
- Level: Basement
- Dimensions: 3.8 x 3.4
Bedroom 5
- Level: Basement
- Dimensions: 4 x 2.75
Kitchen
- Level: Main
- Dimensions: 5.79 x 3.65
Laundry
- Level: Basement
- Dimensions: 2.2 x 2.1
Living room
- Level: Basement
- Dimensions: 4.07 x 4
Living room
- Level: Main
- Dimensions: 4.44 x 3.83
Heating
- Forced Air, Gas
Cooling
- Central Air
Appliances
- Included: Water Heater, Water Softener
Features
- In-Law Capability, Primary Bedroom - Main Floor
- Basement: Finished,Walk-Out Access,Separate Entrance,Finished with Walk-Out,Full
- Has fireplace: Yes
- Fireplace features: Electric
Interior area
- Living area range: 1100-1500 null
Video & virtual tour
Property
Parking
- Total spaces: 6
- Parking features: Private Double
- Has garage: Yes
Features
- Patio & porch: Deck, Patio
- Exterior features: Year Round Living, Canopy, Landscaped
- Has private pool: Yes
- Pool features: In Ground
- Has spa: Yes
- Spa features: Hot Tub
- Has view: Yes
- View description: Pool
Lot
- Size: 9,884 Square Feet
- Features: Fenced Yard, Park, Rec./Commun.Centre, School, Skiing, Library, Irregular Lot
- Topography: Flat
Details
- Additional structures: Fence - Full, Shed
- Parcel number: 585930084
- Other equipment: Sump Pump
Construction
Type & style
- Home type: SingleFamily
- Architectural style: Bungalow-Raised
- Property subtype: Single Family Residence
Materials
- Vinyl Siding
- Foundation: Poured Concrete
- Roof: Asphalt Shingle
Utilities & green energy
- Sewer: Sewer
Community & HOA
Location
- Region: Severn
Financial & listing details
- Annual tax amount: C$2,426
- Date on market: 4/27/2026
REAL BROKER ONTARIO LTD.
REAL BROKER ONTARIO LTD.
By pressing Contact Agent, you agree that the real estate professional identified above may call/text you about your search, which may involve use of automated means and pre-recorded/artificial voices. You don't need to consent as a condition of buying any property, goods, or services. Message/data rates may apply. You also agree to our Terms of Use. Zillow does not endorse any real estate professionals. We may share information about your recent and future site activity with your agent to help them understand what you're looking for in a home.
Price history
Price history is unavailable.
Public tax history
Tax history is unavailable.
Climate risks
Neighborhood: L0K
Nearby schools
GreatSchools rating
No schools nearby
We couldn't find any schools near this home.
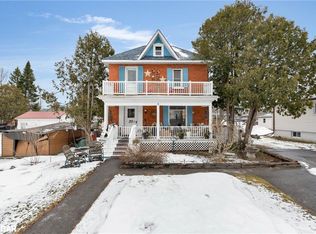
- C$577,0003 bd2 ba1.4k sqft23 River St, Severn, ON L0K1E0Sold
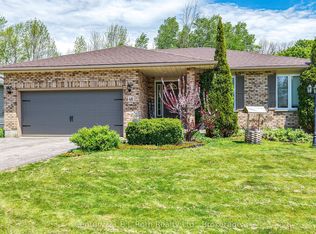
- C$729,9004 bd2 ba-- sqft48 Brick Pond Rd, Severn, ON L0K1E0For Sale
- C$--2 bd1 ba-- sqft12 Harriet St #5, Severn, ON L0K1E0Off Market

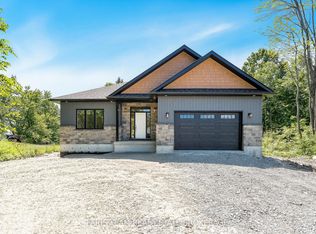
- C$999,9005 bd3 ba-- sqft45 Sheppard St, Severn, ON L0K1E0For Sale
- C$249,9000.878 Acres7 Reinbird St W, Severn, ON L0K1E0Lot/Land
- C$845,9004 bd3 ba-- sqft9 River St, Severn, ON L0K1E0For Sale
- C$649,0004 bd2 ba-- sqft11 Harriet St, Severn, ON L0K1E0For Sale
- C$584,5003 bd2 ba-- sqft4 Gray St, Severn, ON L0K1E0For Sale
Similar homes
- C$584,5003 bd2 ba-- sqft4 Gray St, Severn, ON L0K 1E0For Sale
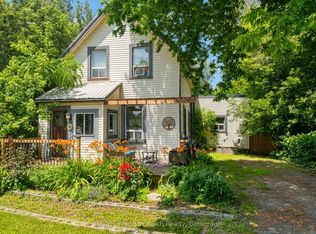 MLS ID #S13550662, Royal LePage In Touch Realty. TRREB
 - C$769,0003 bd2 ba-- sqft31 Earldom Blvd, Tay, ON L0K 1R0For Sale
 MLS ID #S13564962, Royal LePage In Touch Realty. TRREB
 - C$524,9993 bd1 ba-- sqft13 Sturgeon Bay Rd, Severn, ON L0K 1E0For Sale
 MLS ID #S13239504, REAL BROKER ONTARIO LTD.. TRREB
 - C$749,5003 bd3 ba-- sqft83 King Rd, Tay, ON L0K 2C0For Sale
 MLS ID #S13539864, Real Broker Ontario Ltd.. TRREB
 - C$774,9005 bd3 ba-- sqft27 Ralph Dalton Blvd, Tay, ON L0K 2A0For SaleMLS ID #S13536520, Century 21 B.J. Roth Realty Ltd.. TRREB
- C$799,0004 bd3 ba-- sqft16 Price Dr, Oro Medonte, ON L3V 0R3For SaleMLS ID #S13540548, RE/MAX HALLMARK REALTY LTD.. TRREB
- C$699,0003 bd3 ba1.3k sqft753 5th Ave, Tay, ON L0K 1R0For SaleMLS ID #40847247, Bryan Jaskolka, Salesperson, CMI REAL ESTATE INC. ITSO
- C$849,9004 bd3 ba-- sqft142 Duck Bay Rd, Tay, ON L0K 2C0For SaleMLS ID #S13127168, Royal LePage In Touch Realty. TRREB
- C$925,0004 bd3 ba-- sqft16 Sumac Cres, Oro Medonte, ON L0K 1E0For SaleMLS ID #S13065696, REVEL REALTY INC.. TRREB
- C$849,9004 bd2 ba-- sqft6063 Vasey Rd, Tay, ON L0L 1P0For SaleMLS ID #S13565532, RE/MAX HALLMARK PEGGY HILL GROUP REALTY. TRREB
- C$699,9994 bd2 ba-- sqft2917 Fairgrounds Rd, Ramara, ON L0K 2B0For SaleMLS ID #S13567756, RE/MAX HALLMARK PEGGY HILL GROUP REALTY. TRREB
- C$679,9005 bd2 ba-- sqft4261 Huronia Rd, Severn, ON L3V 0G6For SaleMLS ID #S13479718, RE/MAX REALTRON REALTY INC.. TRREB
- C$799,9974 bd2 ba-- sqft493 Bay St, Orillia, ON L3V 3X8For SaleMLS ID #S13449814, REAL BROKER ONTARIO LTD.. TRREB
- C$759,0004 bd3 ba-- sqft3086 Emperor Dr, Orillia, ON L3V 0G4For SaleMLS ID #S13008040, KELLER WILLIAMS EXPERIENCE REALTY. TRREB
- C$729,9004 bd3 ba-- sqft11 Ralph Dalton Blvd, Tay, ON L0K 2A0For SaleMLS ID #S12871142, Buy The Shores of Georgian Bay Realty Inc.. TRREB
- C$669,0005 bd2 ba-- sqft14 Bourgeois Beach Rd, Tay, ON L0K 2A0For SaleMLS ID #S13536634, FARIS TEAM REAL ESTATE. TRREB
- C$749,0003 bd2 ba-- sqft424 Jamieson Dr, Orillia, ON L3V 4Y5For SaleMLS ID #S13517158, CENTURY 21 B.J. ROTH REALTY LTD., BROKERAGE. TRREB
- C$829,0005 bd4 ba-- sqft11 Oakmont Ave, Oro Medonte, ON L0L 2L0For SaleMLS ID #S13475644, RE/MAX HALLMARK PEGGY HILL GROUP REALTY. TRREB
- C$1,099,9003 bd4 ba-- sqft3 Brechin Cres, Oro Medonte, ON L0K 1N0For SaleMLS ID #S13560186, CARPENTER, JASON . TRREB
- C$724,9004 bd2 ba-- sqft174 7th St, Midland, ON L4R 3Z2For SaleMLS ID #S13228240, Keller Williams Experience Realty. TRREB
