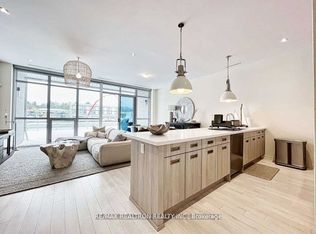
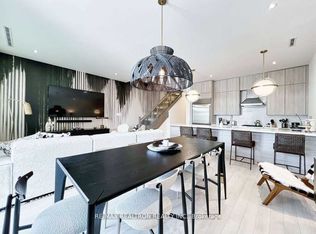
IT'S ALL ABOUT THE VIEW! Welcome to an extraordinary waterfront residence in the heart of Friday Harbour Resort where refined luxury meets the vibrance of resort living within an exclusive gated community.Perfectly positioned on the water, this stunning three-level townhouse with 3 balconies,offers one of the most coveted locations in the community, complete with a 40 ft private boat slip and unparalleled, unobstructed views of the marina and boardwalk widely regarded as among the finest on Lake Simcoe.From sunrise to sunset, every moment is elevated. Take in breathtaking sunsets, front row views of spectacular fireworks, and the energy of live outdoor music all from your own private retreat. This is a lifestyle reserved for the few.Surrounded by world-class amenities, enjoy access to upscale restaurants, charming cafes, boutique shopping, a pristine beach, and a private residents' pool. Tucked away at the end of a quiet cul-de-sac with extra parking, this home offers the perfect blend of privacy, security, and vibrant waterfront living.This is more than a home - it's a destination.Why travel to a resort when you can own one?Just one hour from Toronto, this is resort living at its absolute finest. 2,200 Sq Ft. Lake Club Fee: $307.46 + Maintenance 517.44 + Annual Resort Fee $4,862.99. Buyer also to pay a one time entry fee of 2% to Resort Association upon closing.
For sale
C$1,549,000
3793 Mangusta Ct, Innisfil, ON L9S 0L5
3beds
5baths
Townhouse
Built in ----
1,680 Square Feet Lot
$-- Zestimate®
C$--/sqft
C$-- HOA
What's special
- 18 days
- 12
- 0
Zillow last checked:
Listing updated:
Listed by:
CECILIA DEFREITAS FINE HOMES LTD.
Source: TRREB,MLS®#: N13811564 Originating MLS®#: Toronto Regional Real Estate Board
Originating MLS®#: Toronto Regional Real Estate BoardFacts & features
Interior
Bedrooms & bathrooms
- Bedrooms: 3
- Bathrooms: 5
Primary bedroom
- Level: Second
- Dimensions: 3.96 x 3.96
Bedroom 2
- Level: Third
- Dimensions: 3.66 x 3.35
Bedroom 3
- Level: Third
- Dimensions: 4.27 x 3.35
Family room
- Level: Main
- Dimensions: 5.79 x 4.12
Kitchen
- Level: Main
- Dimensions: 5.79 x 4.12
Kitchen
- Level: Second
- Dimensions: 7.04 x 5.79
Laundry
- Level: Second
- Dimensions: 0 x 0
Living room
- Level: Second
- Dimensions: 7.04 x 5.79
Heating
- Forced Air, Gas
Cooling
- Central Air
Appliances
- Included: Water Heater
Features
- Storage
- Flooring: Carpet Free
- Basement: None
- Has fireplace: No
Interior area
- Living area range: 2000-2500 null
Video & virtual tour
Property
Parking
- Total spaces: 4
- Parking features: Private Double, Garage Door Opener
- Has garage: Yes
Features
- Stories: 3
- Exterior features: Year Round Living, Private Dock
- Has private pool: Yes
- Pool features: Community
- Has view: Yes
- View description: Water, Lake
- Has water view: Yes
- Water view: Water,Lake,Direct
- Waterfront features: Boat Slip, Dock, Direct, WaterfrontCommunity, Lake
- Body of water: Lake Simcoe
Lot
- Size: 1,680 Square Feet
- Features: Beach, Clear View, Cul de Sac/Dead End, Marina, Waterfront, Rectangular Lot
Details
- Parcel number: 580850462
Construction
Type & style
- Home type: Townhouse
- Property subtype: Townhouse
Materials
- Brick
- Foundation: Concrete
- Roof: Flat
Utilities & green energy
- Sewer: Sewer
- Utilities for property: Street Lights, Natural Gas, Internet High Speed
Community & HOA
Community
- Security: Security Gate
Location
- Region: Innisfil
Financial & listing details
- Annual tax amount: C$10,386
- Date on market: 9/21/2026
Price history
Price history is unavailable.
Public tax history
Tax history is unavailable.
Climate risks
Neighborhood: L9S
Nearby schools
GreatSchools rating
No schools nearby
We couldn't find any schools near this home.

Similar homes
- C$1,499,0003 bd5 ba-- sqft3718 Mangusta Ct, Innisfil, ON L9S 0L5For Sale
 MLS ID #N13782706, FRIDAY HARBOUR REAL ESTATE CORP.. TRREB
 - C$1,599,9993 bd3 ba-- sqft3733 Riva Ave, Innisfil, ON L9S 0L5For Sale
 MLS ID #N13853284, FARIS TEAM REAL ESTATE. TRREB
 - C$1,499,0003 bd3 ba-- sqft3589 Riva Ave, Innisfil, ON L9S 0L5For Sale
 MLS ID #N13534390, CENTURY 21 ATRIA REALTY INC.. TRREB
 - C$1,548,0004 bd5 ba-- sqft3666 Ferretti Ct, Innisfil, ON L9S 0N6For Sale
 MLS ID #N13800232, RE/MAX HALLMARK REALTY LTD.. TRREB
