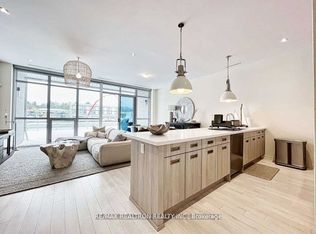
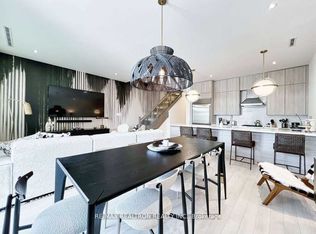
Chef-inspired kitchenSub-zero and wolf appliancesTwo barsOversized islandElegant caesarstone countertopsUnobstructed open water viewsPrivate pool
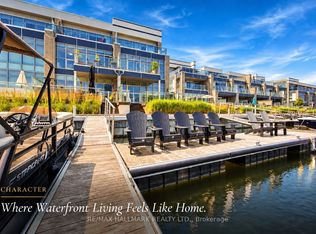
**Designer Island Townhome with Panoramic Water Views** This show-stopping, designer-furnished 3-storey end-unit Island Townhome represents the pinnacle of luxury waterfront living at Friday Harbour. Fully turnkey and exquisitely curated, this 5-bedroom, 5-bath executive retreat offers refined style and comfort throughout. Designed for upscale living and effortless entertaining, the home features expansive indoor and outdoor spaces, a chef-inspired kitchen outfitted with Sub-Zero and Wolf appliances, two bars, an oversized island, and elegant Caesarstone countertops. Multiple walkouts lead to generous decks on every floor, with unobstructed open water views that captivate at every turn. The third-floor terrace is a true highlight complete sweeping vistas in every direction. As a privileged Ferretti homeowner, enjoy exclusive access to Friday Harbours premier amenities, including a private pool, Lake & Beach Clubs, championship golf course, full-service marina, nature trails, fitness centre, fine dining, and year-round events. A true designer masterpiece resort living at its absolute finest. Extras: Lake Club Fee: $307.46/month + HST | Annual Resort Fee: $5,757.85/year | POTL Fee: $384.34/year | Buyer to pay 2% + HST to Friday Harbour Resort Association.
44 days
|
29
|
1
|
Zillow last checked:
Listing updated:
Listed by:
RE/MAX REALTRON REALTY INC.
Source: TRREB,MLS®#: N13233728Originating MLS®#: Toronto Regional Real Estate Board
Facts & features
Interior
Bedrooms & bathrooms
Bedrooms: 5
Bathrooms: 5
Primary bedroom
Description: Primary Bedroom
Level: Second
Area: 16.59 Square Meters
Area source: Other
Dimensions: 4.88 x 3.40
Bedroom 2
Description: Bedroom 2
Level: Second
Area: 12.95 Square Meters
Area source: Other
Dimensions: 4.11 x 3.15
Bedroom 3
Description: Bedroom 3
Level: Second
Area: 12.54 Square Meters
Area source: Other
Dimensions: 4.11 x 3.05
Bedroom 4
Description: Bedroom 4
Level: Third
Area: 12.47 Square Meters
Area source: Other
Dimensions: 3.96 x 3.15
Bedroom 5
Description: Bedroom 5
Level: Third
Area: 12.76 Square Meters
Area source: Other
Dimensions: 3.81 x 3.35
Den
Description: Den
Level: Second
Area: 20.06 Square Meters
Area source: Other
Dimensions: 4.88 x 4.11
Dining room
Description: Dining Room
Level: Ground
Area: 30.28 Square Meters
Area source: Other
Dimensions: 7.01 x 4.32
Kitchen
Description: Kitchen
Level: Ground
Area: 8.45 Square Meters
Area source: Other
Dimensions: 3.20 x 2.64
Living room
Description: Living Room
Level: Ground
Area: 30.28 Square Meters
Area source: Other
Dimensions: 7.01 x 4.32
Media room
Description: Media Room
Level: Third
Area: 8.29 Square Meters
Area source: Other
Dimensions: 3.20 x 2.59
Other
Description: Other
Level: Ground
Area: 6.44 Square Meters
Area source: Other
Dimensions: 2.64 x 2.44
Heating
Forced Air, Gas
Cooling
Central Air
Appliances
Included: Bar Fridge
Features
Basement: None
Has fireplace: No
Interior area
Living area range: 2500-3000 null
Property
Parking
Total spaces: 4
Parking features: Private Double
Has attached garage: Yes
Features
Stories: 3
Exterior features: Private Dock
Pool features: None
Has view: Yes
View description: Lake, Beach
Has water view: Yes
Water view: Lake,Beach,Direct
Waterfront features: Boat Slip, Direct, Lake
Body of water: Lake Simcoe
Lot
Size: 2,320 Square Feet
Features: Irregular Lot, Beach, Golf, Island, Marina, Park, Waterfront
Details
Parcel number: 580850687
Construction
Type & style
Home type: Townhouse
Property subtype: Townhouse
Attached to another structure: Yes
Materials
Brick, Concrete
Foundation: Poured Concrete
Roof: Asphalt Shingle
Utilities & green energy
Sewer: Sewer
Community & HOA
Community
Security: Security System
Location
Region: Innisfil
Financial & listing details
Annual tax amount: C$12,492
Date on market: 6/3/2026
RE/MAX REALTRON REALTY INC.
By pressing Contact Agent, you agree that the real estate professional identified above may call/text you about your search, which may involve use of automated means and pre-recorded/artificial voices. You don't need to consent as a condition of buying any property, goods, or services. Message/data rates may apply. You also agree to our Terms of Use. Zillow does not endorse any real estate professionals. We may share information about your recent and future site activity with your agent to help them understand what you're looking for in a home.