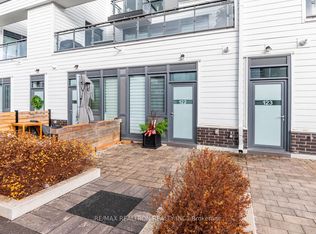
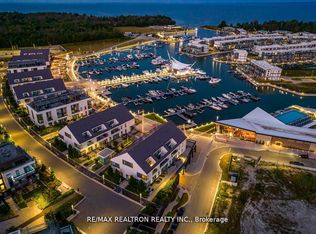
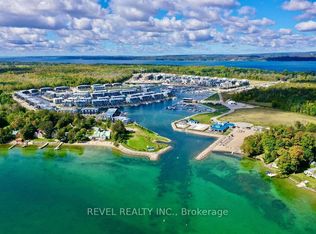
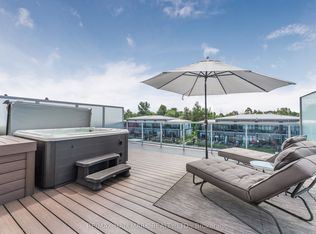
RARELY OFFERED! EXCLUSIVE MARINA-FACING EXECUTIVE HOME AT FRIDAY HARBOUR! A rare opportunity to own one of Friday Harbour's most coveted waterfront residences! One of only 12 exclusive executive suites in the entire resort, this spectacular two-storey townhome offers breathtaking panoramic views of the marina, vibrant Boardwalk and iconic CIBC Pier. Showcasing over $200,000 in premium finishes and upgrades, this exceptional residence is the perfect blend of sophisticated design, luxury and effortless waterfront living. From the moment you enter, captivating marina views take centre stage. The thoughtfully designed main level features a stunning designer kitchen with an oversized waterfall island, an elegant dining area and a spacious living room, creating the ultimate setting for entertaining or simply relaxing in style. Step outside onto your generous private terrace, where the sparkling marina and lively Boardwalk provide an unforgettable backdrop for morning coffee, sunset cocktails and summer evenings. Upstairs, discover two beautifully appointed bedrooms featuring luxurious finishes and an abundance of natural light. Walk directly from your bedroom onto a second private balcony and wake up to spectacular waterfront views and refreshing marina breezes. Beyond your front door, an extraordinary four-season resort lifestyle awaits! Experience everything Friday Harbour has to offer, including The Nest championship golf course, 200 acres of scenic nature trails, a world-class marina, boutique shopping, exceptional restaurants, swimming pools, hot tubs, tennis and pickleball courts. Enjoy boating, biking, cross-country skiing and a vibrant year-round calendar of events and entertainment. Ideally situated just 20 minutes from Barrie and approximately one hour north of Toronto, this exceptional property offers the perfect balance of luxury, recreation and convenience.
For sale
C$1,599,990
317 Broward Way #110, Innisfil, ON L9S 0M6
2beds
3baths
Townhouse
Built in ----
-- sqft lot
$-- Zestimate®
C$--/sqft
C$837/mo HOA
What's special
Marina-facing executive homeSophisticated designCaptivating marina viewsElegant dining areaGenerous private terrace
- 23 days
- 7
- 1
Zillow last checked:
Listing updated:
Listed by:
RE/MAX REALTRON REALTY INC.
Source: TRREB,MLS®#: N13811884 Originating MLS®#: Toronto Regional Real Estate Board
Originating MLS®#: Toronto Regional Real Estate BoardFacts & features
Interior
Bedrooms & bathrooms
- Bedrooms: 2
- Bathrooms: 3
Primary bedroom
- Level: Second
- Dimensions: 2.77 x 3.89
Bedroom
- Level: Second
- Dimensions: 3.25 x 3.71
Dining room
- Level: Main
- Dimensions: 3.23 x 4.14
Kitchen
- Level: Main
- Dimensions: 4.32 x 2.64
Living room
- Level: Main
- Dimensions: 8.84 x 3.99
Heating
- Forced Air, Gas
Cooling
- Central Air
Appliances
- Laundry: In-Suite Laundry
Features
- Flooring: Carpet Free
- Basement: None
- Has fireplace: No
Interior area
- Living area range: 1400-1599 null
Property
Parking
- Total spaces: 1
- Parking features: Garage
- Has garage: Yes
Features
- Exterior features: Open Balcony, Marina
- Water view: Partially Obstructive
- On waterfront: Yes
- Waterfront features: Marina Services, WaterfrontCommunity, Lake
- Body of water: Lake Simcoe
Lot
- Features: Other Shaped Lot
Details
- Parcel number: 0
Construction
Type & style
- Home type: Townhouse
- Property subtype: Townhouse
Materials
- Aluminum Siding, Brick
Community & HOA
HOA
- Services included: Common Elements Included, Building Insurance Included, Parking Included
- HOA fee: C$837 monthly
- HOA name: SSCC
Location
- Region: Innisfil
Financial & listing details
- Annual tax amount: C$9,120
- Date on market: 9/21/2026
Price history
Price history is unavailable.
Public tax history
Tax history is unavailable.
Climate risks
Neighborhood: L9S
Nearby schools
GreatSchools rating
No schools nearby
We couldn't find any schools near this home.

Similar homes
- C$1,488,0003 bd4 ba-- sqft3712 Ferretti Ct, Innisfil, ON L9S 0N6For Sale
 MLS ID #N13884210, RE/MAX HALLMARK REALTY LTD.. TRREB
 - C$1,549,0003 bd5 ba-- sqft3793 Mangusta Ct, Innisfil, ON L9S 0L5For Sale
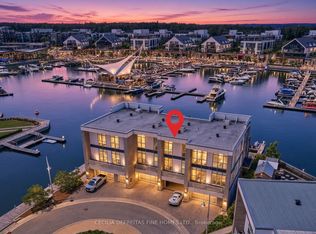 MLS ID #N13811564, CECILIA DEFREITAS FINE HOMES LTD.. TRREB
 - C$1,599,9993 bd3 ba-- sqft3733 Riva Ave, Innisfil, ON L9S 0L5For Sale
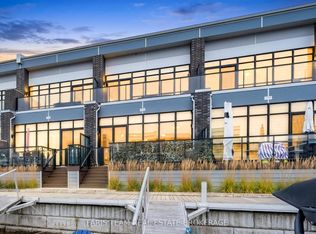 MLS ID #N13853284, FARIS TEAM REAL ESTATE. TRREB
 - C$1,499,0003 bd5 ba-- sqft3718 Mangusta Ct, Innisfil, ON L9S 0L5For Sale
 MLS ID #N13782706, FRIDAY HARBOUR REAL ESTATE CORP.. TRREB
