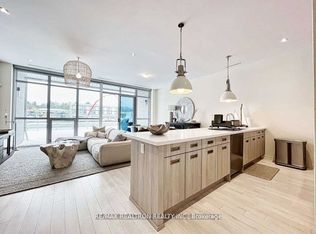
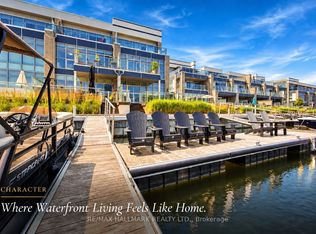
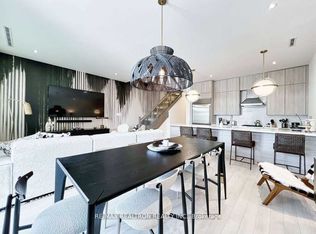
Rare opportunity to own breathtaking fully furnished island corner townhome. Luxury Urban Style Cottage Townhome in Prominent Friday Harbour Resort with Water Access through large Private Dock/Boat Slip with Pedestal Supplying Water & Electricity on the South Exposure Shoreline for the Most Sunlight. Experience luxury lakeside living at Friday Harbour Resort with this stunningly bright three-storey lake home, offering over 2,731 sqft of beautifully designed space with a gourmet kitchen on the main floor, 12 foot kitchen island and custom LED lighting. Perfectly positioned in Ontario's premier all-season resort community, Main Floor 10' Ceiling, Laminate Flooring/Oak Stairs throughout Open Concept Design Living/Dining/Kitchen Walkout to Deck in Front with Direct Access to 2-Car Garage & 2-Car Drive way at Rear, Second Floor 9' Ceiling are 3 Bedroom with Prime Ensuite Bathroom & Walkout to Balcony, All Floor-to-Ceiling Windows, Top Floor with 4th Bedroom with Prime Ensuite Bathroom and Loft Great Room, an Entertainment Centre with Wet Bar & Walkout to Rooftop Terrace Overlooking Water. Designer Luxury Finishings Top to Bottom. Step to Club House & Island Pool, Upscale Retail Shops & Classy Restaurants. Closed by World Class Golf Course & 200 Acre Nature Conservation & Shopping Malls etc. **EXTRAS** Stainless Steel ( Subzero Fridge, Wolf Gas Stove, Asko Dishwasher, Range Hood, Microwave), Washer & Dryer, Electric Light Fixtures, Window Coverings, Gas Furnace & Equipment, Central Air Conditioning, Electric Garage Door Opener.
For sale
C$1,749,000
Innisfil, ON L9S 0N6
4beds
5baths
Townhouse
Built in ----
2,492 Square Feet Lot
$-- Zestimate®
C$--/sqft
C$-- HOA
What's special
Custom led lightingWalkout to balconyAll floor-to-ceiling windowsWasher and dryerElectric light fixturesWindow coveringsCentral air conditioning
- 47 days
- 0
- 0
Zillow last checked:
Listing updated:
Listed by:
HOMELIFE FRONTIER REALTY INC.
Source: TRREB,MLS®#: N13684412 Originating MLS®#: Toronto Regional Real Estate Board
Originating MLS®#: Toronto Regional Real Estate BoardFacts & features
Interior
Bedrooms & bathrooms
- Bedrooms: 4
- Bathrooms: 5
Primary bedroom
- Level: Second
- Dimensions: 4.88 x 4.75
Bedroom 2
- Level: Second
- Dimensions: 3.9 x 3.04
Bedroom 3
- Level: Second
- Dimensions: 4.1 x 4.05
Bedroom 4
- Level: Third
- Dimensions: 4.34 x 3.6
Dining room
- Level: Main
- Dimensions: 7.04 x 3.95
Family room
- Level: Second
- Dimensions: 4.35 x 3.62
Foyer
- Level: Main
- Dimensions: 1.71 x 1.15
Kitchen
- Level: Main
- Dimensions: 3.2 x 3.96
Laundry
- Level: Main
- Dimensions: 0 x 0
Living room
- Level: Main
- Dimensions: 4.7 x 3.19
Other
- Level: Third
- Dimensions: 6 x 5.45
Heating
- Forced Air, Gas
Cooling
- Central Air
Appliances
- Included: Bar Fridge, Built-In Oven, Countertop Range, Water Heater, Water Softener
Features
- Central Vacuum, In-Law Suite, Storage
- Flooring: Carpet Free
- Basement: None
- Has fireplace: Yes
- Fireplace features: Free Standing, Living Room
Interior area
- Living area range: 2500-3000 null
Property
Parking
- Total spaces: 4
- Parking features: Private Double, Garage Door Opener
- Has attached garage: Yes
Features
- Stories: 3
- Patio & porch: Deck, Patio
- Exterior features: Awning(s), Controlled Entry, Landscaped, Lawn Sprinkler System, Recreational Area, Year Round Living, Private Dock
- Pool features: None
- Has view: Yes
- View description: Water
- Has water view: Yes
- Water view: Water,Direct
- Waterfront features: Boat Slip, Direct, WaterfrontCommunity, Lake
- Body of water: Lake Simcoe
Lot
- Size: 2,492 Square Feet
- Features: Beach, Cul de Sac/Dead End, Lake Access, Marina, Waterfront, Golf
Details
- Parcel number: 580850707
Construction
Type & style
- Home type: Townhouse
- Property subtype: Townhouse
- Attached to another structure: Yes
Materials
- Concrete, Stucco (Plaster)
- Foundation: Concrete
- Roof: Flat
Utilities & green energy
- Sewer: Sewer
- Water: Unknown
- Utilities for property: Cable Available, Cell Services, Electricity Connected, Electricity On Road, Garbage Pickup, Internet High Speed, Municipal Water: To Lot Line, Natural Gas
Community & HOA
Community
- Security: Alarm System, Carbon Monoxide Detector(s), Concierge/Security, Monitored, Security System, Smoke Detector(s), Security Gate
Location
- Region: Innisfil
Financial & listing details
- Annual tax amount: C$11,854
- Date on market: 8/17/2026
Price history
Price history is unavailable.
Public tax history
Tax history is unavailable.
Climate risks
Neighborhood: L9S
Nearby schools
GreatSchools rating
No schools nearby
We couldn't find any schools near this home.

Similar homes
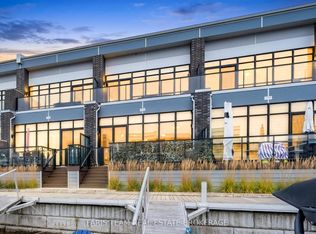
- C$1,599,9993 bd3 ba-- sqft3733 Riva Ave, Innisfil, ON L9S 0L5For Sale
 MLS ID #N13853284, FARIS TEAM REAL ESTATE. TRREB
 - C$1,549,0003 bd5 ba-- sqft3793 Mangusta Ct, Innisfil, ON L9S 0L5For Sale
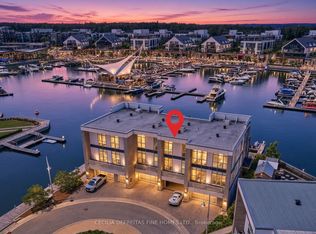 MLS ID #N13811564, CECILIA DEFREITAS FINE HOMES LTD.. TRREB
 - C$1,499,0003 bd5 ba-- sqft3718 Mangusta Ct, Innisfil, ON L9S 0L5For Sale
 MLS ID #N13782706, FRIDAY HARBOUR REAL ESTATE CORP.. TRREB
 - C$1,899,9993 bd3 ba-- sqft3711 Riva Ave, Innisfil, ON L9S 0L5For Sale
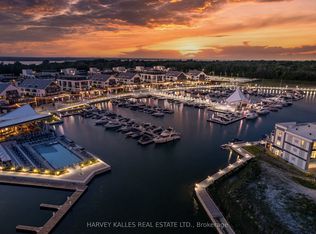 MLS ID #N13650228, HARVEY KALLES REAL ESTATE LTD.. TRREB
