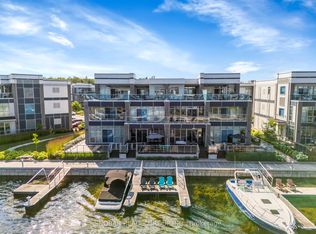
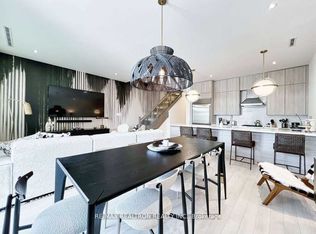
Exceptional end unit with almost 3,600 sq ft of above-grade living space, this expansive Ferretti waterfront townhome is one of the largest footprint properties in Friday Harbour, delivering the grand scale of a traditional estate with turn-key, resort ease. Showcase-featured in Our Homes Magazine (Spring 2021), this custom-finished model was thoughtfully curated by an experienced luxury custom-home builder to balance refined modern elegance with relaxed, water-centric living. Manicured gardens line the walkway to the entrance, setting an elevated atmosphere the moment you step inside. The main level features floor-to-ceiling glass sliding doors that open onto a large private terrace framed by water views-ideal for entertaining, lounging, or watching the boats go by-complete with a gas BBQ hookup and your own dedicated boat slip for effortless Lake Simcoe access. The open-concept second level centers around a gourmet chef's kitchen outfitted with premium Irpinia cabinetry, quartz countertops, Sub-Zero and Wolf appliances, and statement lighting, all seamlessly transitioning into living areas with built-in ceiling speakers and floor-to-ceiling windows with remote shades with an additional gas BBQ hookup on the 2nd level balcony. Spanning multiple levels with automated Lutron lighting throughout, the versatile 5-bedroom, 4-bathroom layout offers exceptional space for multigenerational hosting or executive home offices, topped by a primary sanctuary with a spa-inspired ensuite, walk-in closet and private balcony. Complete with custom garage storage solutions and direct inside entry, this rare residence is tucked into an exclusive, low-traffic pocket steps from the Marina Village, fine dining, nature trails, and The Nest Golf Club. Come and explore the ultimate waterfront resort lifestyle!
For sale
C$2,499,900
3674 Ferretti Ct, Innisfil, ON L9S 0N6
5beds
5baths
Townhouse
Built in ----
2,454 Square Feet Lot
$-- Zestimate®
C$--/sqft
C$-- HOA
What's special
Expansive ferretti waterfront townhomeFloor-to-ceiling glass sliding doorsGas bbq hookupPremium irpinia cabinetryQuartz countertopsSub-zero and wolf appliancesStatement lighting
- 16 days
- 23
- 0
Zillow last checked:
Listing updated:
Listed by:
RE/MAX REALTRON BARRY COHEN HOMES INC.
Source: TRREB,MLS®#: N13747854 Originating MLS®#: Toronto Regional Real Estate Board
Originating MLS®#: Toronto Regional Real Estate BoardFacts & features
Interior
Bedrooms & bathrooms
- Bedrooms: 5
- Bathrooms: 5
Primary bedroom
- Level: Third
- Dimensions: 5.21 x 4.4
Bedroom 2
- Level: Second
- Dimensions: 5.74 x 3.13
Bedroom 3
- Level: Third
- Dimensions: 4.57 x 3.73
Bedroom 4
- Level: Third
- Dimensions: 4.73 x 3.09
Dining room
- Level: Second
- Dimensions: 4.6 x 2.15
Exercise room
- Level: Second
- Dimensions: 5.75 x 3.7
Family room
- Level: Second
- Dimensions: 4.76 x 4.6
Kitchen
- Level: Second
- Dimensions: 6.93 x 4.08
Living room
- Level: Main
- Dimensions: 6.93 x 6.75
Heating
- Forced Air, Gas
Cooling
- Central Air
Appliances
- Included: Bar Fridge, Built-In Oven
Features
- Basement: None
- Has fireplace: Yes
Interior area
- Living area range: 2500-3000 null
Property
Parking
- Total spaces: 2
- Parking features: Private
- Has garage: Yes
Features
- Stories: 3
- Exterior features: Private Dock
- Pool features: None
- Water view: Direct
- On waterfront: Yes
- Waterfront features: Boat Slip, Dock, Direct, Lake
- Body of water: Lake Simcoe
Lot
- Size: 2,454 Square Feet
Details
- Parcel number: 580850717
Construction
Type & style
- Home type: Townhouse
- Property subtype: Townhouse
Materials
- Brick, Concrete
- Foundation: Concrete
- Roof: Shingle
Utilities & green energy
- Sewer: Sewer
Community & HOA
Location
- Region: Innisfil
Financial & listing details
- Annual tax amount: C$12,503
- Date on market: 9/5/2026
Price history
Price history is unavailable.
Public tax history
Tax history is unavailable.
Climate risks
Neighborhood: L9S
Nearby schools
GreatSchools rating
No schools nearby
We couldn't find any schools near this home.

Similar homes
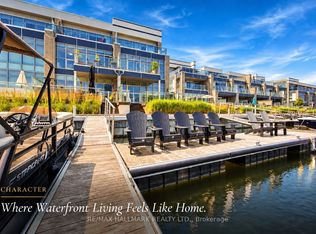
- C$1,488,0004 bd5 ba-- sqft3666 Ferretti Ct, Innisfil, ON L9S 0N6For Sale
 MLS ID #N13800232, RE/MAX HALLMARK REALTY LTD.. TRREB
 - C$1,749,0004 bd5 ba-- sqft(Undisclosed Address), Innisfil, ON L9S 0N6For Sale
 MLS ID #N13684412, HOMELIFE FRONTIER REALTY INC.. TRREB
 - C$3,068,0005 bd4 ba-- sqft3719 Mangusta Ct, Innisfil, ON L9S 0L5For Sale
 MLS ID #N13144370, SALERNO REALTY INC.. TRREB
 - C$1,499,0003 bd5 ba-- sqft3718 Mangusta Ct, Innisfil, ON L9S 0L5For Sale
 MLS ID #N13782706, FRIDAY HARBOUR REAL ESTATE CORP.. TRREB
