Step into this beautifully appointed corner townhome at Friday Harbour, fully furnished and enhanced with over $300,000 in custom upgrades. This waterfront gem features a gourmet kitchen equipped with premium Sub-Zero and Wolf appliances, a walk-in pantry, and a dedicated wine fridge. A private elevator adds effortless living across all levels. The spacious primary suite is a true retreat, complete with a spa-like five-piece ensuite featuring a jetted tub, heated floors, a large custom closet, and a private deck overlooking the water. Floor-to-ceiling windows and soaring nine-foot ceilings create a bright, open feel while framing stunning Lake Simcoe views. Outside, you'll enjoy three distinct private outdoor spaces, including a generous rooftop terrace with sweeping lake views, a walkout deck off the living room ideal for entertaining, and your own private boat & Sea Doo slip. A charming second-floor landing makes for a cozy reading spot, and the landscaped side entrance welcomes you home in style. Minutes from top restaurants, cafes, shops, parks, and quick access to Highway 400, this rare waterfront residence delivers the very best of Friday Harbour living.
For sale
C$2,500,000
3692 Ferretti Ct, Innisfil, ON L9S 0N6
4beds
5baths
Townhouse
Built in ----
2,459 Square Feet Lot
$-- Zestimate®
C$--/sqft
C$-- HOA
What's special
Beautifully appointed corner townhomeWaterfront gemGourmet kitchenWalk-in pantryDedicated wine fridgePrivate elevatorSpacious primary suite
- 54 days |
- 10 |
- 0 |
Zillow last checked:
Listing updated:
Listed by:
EXP REALTY
Source: TRREB,MLS®#: N13521406 Originating MLS®#: Toronto Regional Real Estate Board
Originating MLS®#: Toronto Regional Real Estate BoardFacts & features
Interior
Bedrooms & bathrooms
- Bedrooms: 4
- Bathrooms: 5
Primary bedroom
- Level: Second
- Dimensions: 4.88 x 3.4
Bedroom 2
- Level: Second
- Dimensions: 3.05 x 3.11
Bedroom 3
- Level: Second
- Dimensions: 4.14 x 4.86
Bedroom 4
- Level: Third
- Dimensions: 4.34 x 3.6
Den
- Level: Second
- Dimensions: 3.11 x 4.88
Kitchen
- Level: Ground
- Dimensions: 3.2 x 2.64
Living room
- Level: Ground
- Dimensions: 7 x 4.3
Other
- Level: Ground
- Dimensions: 2.43 x 2.64
Recreation
- Level: Third
- Dimensions: 3.91 x 4
Heating
- Forced Air, Gas
Cooling
- Central Air
Appliances
- Included: Bar Fridge, Built-In Oven, Countertop Range, Water Heater, Water Softener
Features
- Central Vacuum, In-Law Suite, Storage
- Flooring: Carpet Free
- Basement: None
- Has fireplace: No
Interior area
- Living area range: 2500-3000 null
Video & virtual tour
Property
Parking
- Total spaces: 4
- Parking features: Private Double, Garage Door Opener
- Has garage: Yes
Features
- Stories: 3
- Patio & porch: Deck, Patio
- Exterior features: Awning(s), Landscaped, Lawn Sprinkler System, Year Round Living, Private Dock
- Has private pool: Yes
- Pool features: In Ground
- Has view: Yes
- View description: Beach, Lake, Marina
- Has water view: Yes
- Water view: Beach,Lake,Marina,Direct
- Waterfront features: Dock, Direct, Lake
- Body of water: Lake Simcoe
Lot
- Size: 2,459 Square Feet
- Features: Beach, Clear View, Golf, Lake Access, Marina, Waterfront
Details
- Parcel number: 580850725
Construction
Type & style
- Home type: Townhouse
- Property subtype: Townhouse
Materials
- Concrete, Other
- Foundation: Unknown
- Roof: Unknown
Utilities & green energy
- Sewer: Sewer
Community & HOA
Community
- Security: Alarm System, Monitored, Security System, Smoke Detector(s), Security Gate
Location
- Region: Innisfil
Financial & listing details
- Annual tax amount: C$11,297
- Date on market: 7/3/2026
Price history
Price history is unavailable.
Public tax history
Tax history is unavailable.
Climate risks
Neighborhood: L9S
Nearby schools
GreatSchools rating
No schools nearby
We couldn't find any schools near this home.
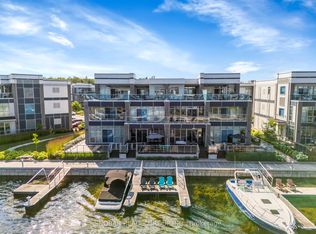
- C$1,698,0005 bd4 ba-- sqft3690 Ferretti Ct, Innisfil, ON L9S0N6For Sale
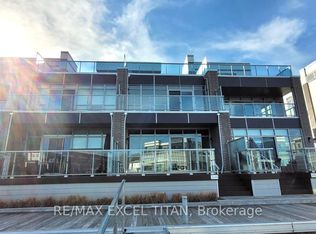
- C$4,9003 bd4 ba-- sqft3688 Ferretti Ct #104, Innisfil, ON L9S0N6For Rent
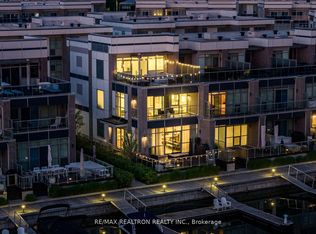
- C$1,790,0005 bd5 ba-- sqft3657 Ferretti Ct, Innisfil, ON L9S0N6For Sale
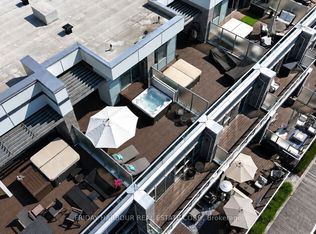
- C$1,600,0003 bd4 ba-- sqft3712 Ferretti Ct, Innisfil, ON L9S0N6For Sale
- C$1,598,0004 bd5 ba-- sqft3666 Ferretti Ct, Innisfil, ON L9S0N6For Sale
- C$4,5004 bd4 ba-- sqft3700 Mangusta Ct, Innisfil, ON L9S0L5For Rent
- C$2,899,9995 bd5 ba-- sqft3730 Mangusta Ct, Innisfil, ON L9S0L5For Sale
- C$1,499,0003 bd3 ba-- sqft3661 Riva Ave, Innisfil, ON L9S0L5For Sale
Similar homes
- C$1,790,0005 bd5 ba-- sqft3657 Ferretti Ct, Innisfil, ON L9S 0N6For SaleMLS ID #N13233728, RE/MAX REALTRON REALTY INC.. TRREB
- C$1,598,0004 bd5 ba-- sqft3666 Ferretti Ct, Innisfil, ON L9S 0N6For Sale
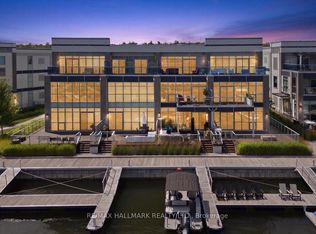 MLS ID #N13610956, RE/MAX HALLMARK REALTY LTD.. TRREB
 - C$3,068,0005 bd4 ba-- sqft3719 Mangusta Ct, Innisfil, ON L9S 0L5For Sale
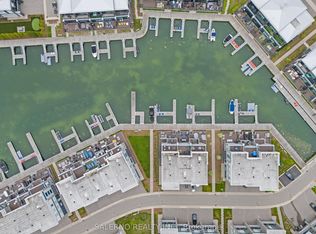 MLS ID #N13144370, SALERNO REALTY INC.. TRREB
 - C$2,899,9995 bd5 ba-- sqft3730 Mangusta Ct, Innisfil, ON L9S 0L5For Sale
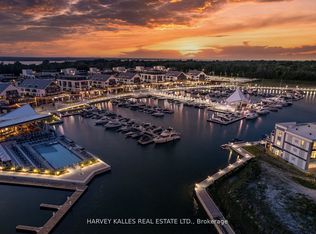 MLS ID #N13439676, HARVEY KALLES REAL ESTATE LTD.. TRREB
 - C$1,899,9993 bd3 ba-- sqft3711 Riva Ave, Innisfil, ON L9S 0L5For SaleMLS ID #N13650228, HARVEY KALLES REAL ESTATE LTD.. TRREB
- C$1,450,0003 bd3 ba-- sqft3585 Riva Ave, Innisfil, ON L9S 0L5For SaleMLS ID #N13455512, RE/MAX EXPERTS. TRREB
- C$1,600,0003 bd4 ba-- sqft3712 Ferretti Ct, Innisfil, ON L9S 0N6For SaleMLS ID #N12900558, FRIDAY HARBOUR REAL ESTATE CORP.. TRREB
- C$1,850,0003 bd5 ba-- sqft3793 Mangusta Ct, Innisfil, ON L9S 0L5For SaleMLS ID #N12992958, CECILIA DEFREITAS FINE HOMES LTD.. TRREB
- C$1,598,0003 bd3 ba-- sqft3785 Riva Ave, Innisfil, ON L9S 0L5For SaleMLS ID #N13508948, GOLDFARB REAL ESTATE INC.. TRREB
- C$1,529,9003 bd3 ba-- sqft3589 Riva Ave, Innisfil, ON L9S 0L5For SaleMLS ID #N13534390, CENTURY 21 ATRIA REALTY INC.. TRREB
- C$1,699,0005 bd4 ba-- sqft3951 Alberta Ave, Innisfil, ON L9S 2M1For SaleMLS ID #N13713266, FARIS TEAM REAL ESTATE. TRREB
- C$1,499,0003 bd3 ba-- sqft3661 Riva Ave, Innisfil, ON L9S 0L5For SaleMLS ID #N13418740, LPT REALTY. TRREB
- C$1,288,0003 bd3 ba-- sqft3545 Riva Ave, Innisfil, ON L9S 0L5For SaleMLS ID #N13243162, INTERCITY REALTY INC.. TRREB
- C$1,799,0005 bd4 ba-- sqft2569 Lockhart Rd, Innisfil, ON L9S 3G2For SaleMLS ID #N13462146, RE/MAX By The Bay Brokerage. TRREB
- C$2,850,0004 bd7 ba-- sqft183 Lakeshore Rd W, Oro Medonte, ON L0L 2E0For SaleMLS ID #S13628308, RE/MAX CROSSTOWN REALTY INC.. TRREB
- C$1,599,0002 bd3 ba-- sqft317 Broward Way #110, Innisfil, ON L9S 0M6For SaleMLS ID #N12856204, ENGEL & VOLKERS TORONTO CITY. TRREB
- C$1,299,9002 bd3 ba-- sqftBoardwalk Condos, Innisfil, ON L9S 0M6For SaleMLS ID #N12515972, RE/MAX Escarpment Realty Inc., Brokerage. TRREB
- C$1,299,9905 bd5 ba-- sqft1466 Broderick St, Innisfil, ON L9S 0P4For SaleMLS ID #N13701598, CENTURY 21 HERITAGE GROUP LTD.. TRREB
- C$2,048,0004 bd4 ba-- sqft404 Cox Mill Rd, Barrie, ON L4N 7S8For SaleMLS ID #S13673290, RE/MAX HALLMARK REALTY LTD.. TRREB
- C$2,099,9005 bd5 ba-- sqft1359 Old Barrie Rd E, Oro Medonte, ON L0L 1T0For SaleMLS ID #S13710136, RE/MAX HALLMARK CHAY REALTY. TRREB
