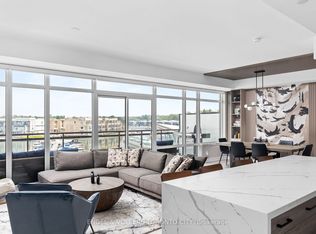
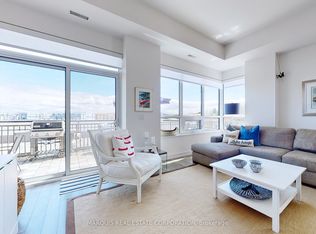
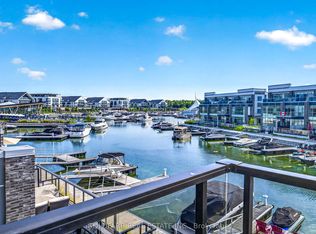
This spacious 1,455 square foot condo townhome offers a relaxing waterfront lifestyle with exclusive marina views and access to Friday Harbour's full suite of resort amenities. Featuring two bedrooms and two-and-a-half bathrooms, the layout is thoughtfully designed for comfort, privacy, and functionality. The open-concept living and dining areas are bright and inviting, making them ideal for gatherings or peaceful evenings in. The kitchen boasts modern finishes and ample counter space for culinary creativity.The primary bedroom includes a private ensuite, while the second bedroom also enjoys its own full bath-perfect for guests. Only owner-occupied, never before rented, this residence offers a fresh start in a meticulously maintained setting.Step outside and you're within walking distance of some of Innisfil's most exciting attractions. Whether it's a morning jog through the scenic Nature Preserve at Friday Harbour, an afternoon dockside at the Harbour Marina, or a tee time at The Nest Golf Club, you're surrounded by activities tailored to both relaxation and recreation. And when you're in the mood for a weekend escape without leaving home, Friday Harbour Resort is at your doorstep, offering shops, dining, and seasonal events.This condo isn't just a place to live-it's a lifestyle. Whether you're seeking a full-time residence or a weekend retreat, you'll enjoy the serenity of lakeside living and the convenience of one of Innisfil's most desirable communities. Bring your walking shoes, your golf clubs, or just your love of fresh air-this address has room for it all. Luxury Certified
For sale
C$1,299,900
317 Broward Way #125, Innisfil, ON L9S 0M6
2beds
3baths
Townhouse
Built in ----
-- sqft lot
$-- Zestimate®
C$--/sqft
C$837/mo HOA
What's special
Waterfront lifestyleExclusive marina viewsBright and invitingModern finishesAmple counter spacePrivate ensuite
- 250 days |
- 4 |
- 0 |
Zillow last checked:
Listing updated:
Listed by:
RE/MAX Escarpment Realty Inc., Brokerage
Source: TRREB,MLS®#: N12515972 Originating MLS®#: Oakville, Milton & District Real Estate Board
Originating MLS®#: Oakville, Milton & District Real Estate BoardFacts & features
Interior
Bedrooms & bathrooms
- Bedrooms: 2
- Bathrooms: 3
Primary bedroom
- Level: Third
- Dimensions: 5.47 x 2.74
Bedroom 2
- Level: Third
- Dimensions: 4.34 x 3.23
Dining room
- Level: Second
- Dimensions: 3.88 x 3.16
Foyer
- Level: Ground
- Dimensions: 1.16 x 1.96
Kitchen
- Level: Second
- Dimensions: 2.66 x 5.4
Laundry
- Level: Second
- Dimensions: 0.91 x 0.78
Living room
- Level: Second
- Dimensions: 3.87 x 5.26
Heating
- Forced Air, Gas
Cooling
- Central Air
Appliances
- Included: Instant Hot Water
- Laundry: Laundry Closet
Features
- Flooring: Carpet Free
- Basement: None
- Has fireplace: No
Interior area
- Living area range: 1400-1599 null
Video & virtual tour
Property
Parking
- Total spaces: 1
- Parking features: Garage
- Has garage: Yes
Features
- Exterior features: Open Balcony, Marina
- Has view: Yes
- View description: Marina, Lake
- Has water view: Yes
- Water view: Marina,Lake,Direct
- Waterfront features: Marina Services, WaterfrontCommunity, Lake
- Body of water: Lake Simcoe
Lot
- Features: Marina, Beach, Lake Access, Waterfront, Greenbelt/Conservation, Golf
Details
- Parcel number: 594340278
Construction
Type & style
- Home type: Townhouse
- Property subtype: Townhouse
Materials
- Board & Batten
- Foundation: Poured Concrete
- Roof: Asphalt Shingle
Community & HOA
HOA
- Services included: Common Elements Included, Building Insurance Included, Parking Included
- HOA fee: C$837 monthly
- HOA name: SSCC
Location
- Region: Innisfil
Financial & listing details
- Tax assessed value: C$654,000
- Annual tax amount: C$7,780
- Date on market: 11/6/2025
RE/MAX Escarpment Realty Inc., Brokerage
RE/MAX Escarpment Realty Inc., Brokerage
By pressing Contact Agent, you agree that the real estate professional identified above may call/text you about your search, which may involve use of automated means and pre-recorded/artificial voices. You don't need to consent as a condition of buying any property, goods, or services. Message/data rates may apply. You also agree to our Terms of Use. Zillow does not endorse any real estate professionals. We may share information about your recent and future site activity with your agent to help them understand what you're looking for in a home.
Price history
Price history is unavailable.
Public tax history
Tax history is unavailable.
Climate risks
Neighborhood: L9S
Nearby schools
GreatSchools rating
No schools nearby
We couldn't find any schools near this home.
- C$1,599,0002 bd3 ba-- sqft317 Broward Way #110, Innisfil, ON L9S0M6For Sale
- C$1,800-- bd1 ba-- sqft317 Broward Way #114, Innisfil, ON L9S0M6For Rent
- C$425,0001 bd1 ba-- sqft331 Broward Way #144, Innisfil, ON L9S0M7For Sale
- C$629,0002 bd3 ba-- sqft331 Broward Way #130, Innisfil, ON L9S0M7For Sale

- C$1,039,0002 bd3 ba-- sqft303 Broward Way UNIT 97, Innisfil, ON L9S0M5For Sale
- C$--2 bd3 ba-- sqft303 Broward Way #97, Innisfil, ON --Off Market
- C$2,5002 bd2 ba-- sqft301 Sea Ray Ave #C404, Innisfil, ON L9S0L8For Rent
- C$349,0002 bd1 ba-- sqft301 Sea Ray Ave #C312, Innisfil, ON L9S0L8For Sale
Similar homes
- C$1,599,0002 bd3 ba-- sqft317 Broward Way #110, Innisfil, ON L9S 0M6For SaleMLS ID #N12856204, ENGEL & VOLKERS TORONTO CITY. TRREB
- C$1,598,0003 bd3 ba-- sqft3785 Riva Ave, Innisfil, ON L9S 0L5For Sale
 MLS ID #N13508948, GOLDFARB REAL ESTATE INC.. TRREB
 - C$1,529,9003 bd3 ba-- sqft3589 Riva Ave, Innisfil, ON L9S 0L5For Sale
 MLS ID #N13534390, CENTURY 21 ATRIA REALTY INC.. TRREB
 - C$1,600,0003 bd4 ba-- sqft3712 Ferretti Ct, Innisfil, ON L9S 0N6For Sale
 MLS ID #N12900558, FRIDAY HARBOUR REAL ESTATE CORP.. TRREB
 - C$899,0003 bd2 ba-- sqft333 Sunseeker Ave #101, Innisfil, ON L9S 0J7For SaleMLS ID #N13559312, RE/MAX REALTRON REALTY INC.. TRREB
- C$1,599,0003 bd3 ba-- sqft3533 Riva Ave, Innisfil, ON L9S 0L5For SaleMLS ID #N13216976, FRIDAY HARBOUR REAL ESTATE CORP.. TRREB
- C$1,100,0003 bd2 ba-- sqft241 Sea Ray Ave #A416, Innisfil, ON L9SFor SaleMLS ID #N13211518, RE/MAX REALTRON REALTY INC.. TRREB
- C$1,039,0002 bd3 ba-- sqft303 Broward Way Unit 97, Innisfil, ON L9S 0M5For SaleMLS ID #N13094784, CENTURY 21 LEADING EDGE REALTY INC.. TRREB
- C$999,0002 bd3 ba-- sqft261 Broward Way #48, Innisfil, ON L9SFor SaleMLS ID #N12956014, RE/MAX REALTRON REALTY INC.. TRREB
- C$1,850,0003 bd5 ba-- sqft3793 Mangusta Ct, Innisfil, ON L9S 0L5For SaleMLS ID #N12992958, CECILIA DEFREITAS FINE HOMES LTD.. TRREB
- C$699,9902 bd2 ba-- sqft333 Sunseeker Ave #218, Innisfil, ON L9S 0J7For SaleMLS ID #N13214038, FRIDAY HARBOUR REAL ESTATE CORP.. TRREB
- C$730,0002 bd2 ba-- sqft333 Sunseeker Ave #303, Innisfil, ON L9S 0J7For SaleMLS ID #N13163906, HARVEY KALLES REAL ESTATE LTD.. TRREB
- C$1,299,9994 bd4 ba-- sqft107 Rugman Cres, Springwater, ON L9X 2A5For SaleMLS ID #S13550252, CENTURY 21 ROYALTORS REALTY INC.. TRREB
- C$659,9902 bd2 ba-- sqftSunseeker, Innisfil, ON L9S 0J7For SaleMLS ID #N13214052, FRIDAY HARBOUR REAL ESTATE CORP.. TRREB
- C$699,9902 bd2 ba-- sqft333 Sunseeker Ave #618, Innisfil, ON L9S 0J7For SaleMLS ID #N13214068, FRIDAY HARBOUR REAL ESTATE CORP.. TRREB
- C$1,899,9993 bd3 ba-- sqft3711 Riva Ave, Innisfil, ON L9S 0L5For SaleMLS ID #N12850504, HARVEY KALLES REAL ESTATE LTD.. TRREB
- C$809,9903 bd2 ba-- sqftSunseeker, Innisfil, ON L9S 0J7For SaleMLS ID #N13214090, FRIDAY HARBOUR REAL ESTATE CORP.. TRREB
- C$698,0002 bd2 ba-- sqft333 Sunseeker Ave #131, Innisfil, ON L9S 0J7New ConstructionMLS ID #N13245532, FOREST HILL REAL ESTATE INC.. TRREB
- C$699,9002 bd2 ba-- sqft415 Sea Ray Ave #443, Innisfil, ON L9S 0L9For SaleMLS ID #N12982894, RE/MAX HALLMARK PEGGY HILL GROUP REALTY. TRREB
- C$699,0002 bd2 ba-- sqft333 Sunseeker Ave #316, Innisfil, ON L9S 0J7For SaleMLS ID #N12952168, RE/MAX REALTRON REALTY INC.. TRREB
