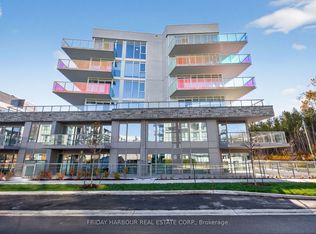
***Three Private Terraces. Endless Sun. A Friday Harbour Show stopper.*** Step inside and the space immediately unfolds into a bright, west-facing corner layout, where natural light pours in and sets the tone for everything that follows. This is the heart of the home-and where the wow factor begins. Seamless indoor-outdoor living takes center stage. Start with Outdoor Space #1: a covered terrace designed for year-round dining, lounging, and entertaining. Then, take the private stairs-yes, they're part of the unit-up to Outdoor Space #2: a rare, expansive rooftop terrace that's entirely yours. Elevated, private, and undeniably impressive. Back inside, the upgraded kitchen blends clean design with everyday functionality, flowing effortlessly into a thoughtfully separated bedroom wing. The primary suite is a true retreat-generous in size, exceptionally private, and featuring its own walkout to Outdoor Space #3. With no one above, it's quiet, serene, and complete with a beautifully updated ensuite showcasing a sleek, modern shower. The second bedroom is bright and versatile, ideal for guests, family, or a refined work-from-home setup. A stylish second bathroom and welcoming entryway complete the interior with intention and balance. But what truly elevates this home is the lifestyle. Just steps away, experience the energy of the Boardwalk-boutique shops, cafés, and waterfront dining. Stroll the marina, unwind on nearby beaches, or explore scenic nature trails. With access to the future Lake Club and year-round resort-style amenities, every day feels like a getaway. Extras: Lake Club Fee: $230.60/month + HST | Annual Resort Fee: $1,729.92/year | Buyer to pay 2% + HST to Friday Harbour Resort Association.
For sale
C$699,000
333 Sunseeker Ave #316, Innisfil, ON L9S 0J7
2beds
2baths
Apartment
Built in ----
-- sqft lot
$-- Zestimate®
C$--/sqft
C$490/mo HOA
What's special
Three private terracesEndless sunBright west-facing corner layoutNatural light pours inRare expansive rooftop terraceThoughtfully separated bedroom wingStylish second bathroom
- 112 days |
- 4 |
- 0 |
Zillow last checked:
Listing updated:
Listed by:
RE/MAX REALTRON REALTY INC.
Source: TRREB,MLS®#: N12952168 Originating MLS®#: Toronto Regional Real Estate Board
Originating MLS®#: Toronto Regional Real Estate BoardFacts & features
Interior
Bedrooms & bathrooms
- Bedrooms: 2
- Bathrooms: 2
Heating
- Forced Air, Gas
Cooling
- Central Air
Appliances
- Laundry: Ensuite
Features
- Flooring: Carpet Free
- Basement: None
- Has fireplace: No
Interior area
- Living area range: 800-899 null
Video & virtual tour
Property
Parking
- Total spaces: 1
- Parking features: Underground
- Has garage: Yes
Features
- Exterior features: Terrace Balcony
- On waterfront: Yes
Lot
- Features: Beach, Electric Car Charger, Golf, Lake Access, Marina, Waterfront
Construction
Type & style
- Home type: Apartment
- Property subtype: Apartment
Materials
- Concrete, Stone
Community & HOA
Community
- Security: Security System
HOA
- Amenities included: BBQs Allowed, Gym, Outdoor Pool, Media Room, Visitor Parking
- Services included: Common Elements Included, Parking Included, Building Insurance Included
- HOA fee: C$490 monthly
- HOA name: SSCC
Location
- Region: Innisfil
Financial & listing details
- Annual tax amount: C$3,392
- Date on market: 4/2/2026
RE/MAX REALTRON REALTY INC.
RE/MAX REALTRON REALTY INC.
By pressing Contact Agent, you agree that the real estate professional identified above may call/text you about your search, which may involve use of automated means and pre-recorded/artificial voices. You don't need to consent as a condition of buying any property, goods, or services. Message/data rates may apply. You also agree to our Terms of Use. Zillow does not endorse any real estate professionals. We may share information about your recent and future site activity with your agent to help them understand what you're looking for in a home.
Price history
Price history is unavailable.
Public tax history
Tax history is unavailable.
Climate risks
Neighborhood: L9S
Nearby schools
GreatSchools rating
No schools nearby
We couldn't find any schools near this home.
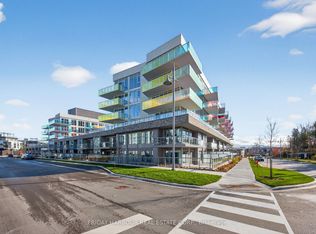
- C$564,9001 bd1 ba-- sqft333 Sunseeker Ave #254, Innisfil, ON L9S0J7For Sale
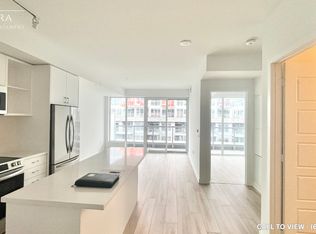
- C$--1 bd1 ba800 sqft333 Sunseeker Ave #327, Innisfil, ON L9S0J7Off Market
- C$3,2003 bd2 ba-- sqft333 Sunseeker Ave #428, Innisfil, ON L9S0J7For Rent

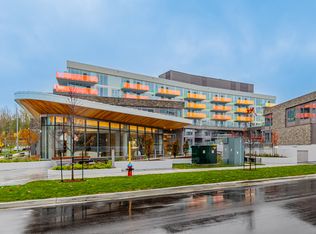
- C$--3 bd2 ba1k sqft333 Sunseeker Ave #523, Innisfil, ON L9S0J7Off Market
- C$--1 bd1 ba600 sqft333 Sunseeker Ave #160, Innisfil, ON L9S0J7Off Market
- C$899,0003 bd2 ba-- sqft333 Sunseeker Ave #101, Innisfil, ON L9S0J7For Sale
- C$698,0002 bd2 ba-- sqft333 Sunseeker Ave #131, Innisfil, ON L9S0J7New Construction
- C$499,0001 bd1 ba-- sqft333 Sunseeker Ave #243, Innisfil, ON L9S0J7For Sale
Similar homes
- C$699,9902 bd2 ba-- sqft333 Sunseeker Ave #618, Innisfil, ON L9S 0J7For Sale
 MLS ID #N13214068, FRIDAY HARBOUR REAL ESTATE CORP.. TRREB
 - C$698,0002 bd2 ba-- sqft333 Sunseeker Ave #131, Innisfil, ON L9S 0J7New Construction
 MLS ID #N13245532, FOREST HILL REAL ESTATE INC.. TRREB
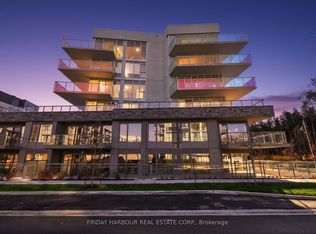
 - C$699,9902 bd2 ba-- sqft333 Sunseeker Ave #218, Innisfil, ON L9S 0J7For Sale
 MLS ID #N13214038, FRIDAY HARBOUR REAL ESTATE CORP.. TRREB
 - C$659,9902 bd2 ba-- sqftSunseeker, Innisfil, ON L9S 0J7For Sale
 MLS ID #N13214052, FRIDAY HARBOUR REAL ESTATE CORP.. TRREB
 - C$599,9002 bd2 ba-- sqft415 Sea Ray Ave #443, Innisfil, ON L9S 0L9For SaleMLS ID #N13592508, RE/MAX HALLMARK PEGGY HILL GROUP REALTY. TRREB
- C$899,0003 bd2 ba-- sqft333 Sunseeker Ave #101, Innisfil, ON L9S 0J7For SaleMLS ID #N13559312, RE/MAX REALTRON REALTY INC.. TRREB
- C$699,0002 bd2 ba-- sqft415 Sea Ray Ave #321, Innisfil, ON L9S 0L9For SaleMLS ID #N13529024, RE/MAX PREMIER THE OP TEAM. TRREB
- C$730,0002 bd2 ba-- sqft333 Sunseeker Ave #303, Innisfil, ON L9S 0J7For SaleMLS ID #N13163906, HARVEY KALLES REAL ESTATE LTD.. TRREB
- C$809,9903 bd2 ba-- sqftSunseeker, Innisfil, ON L9S 0J7For SaleMLS ID #N13214090, FRIDAY HARBOUR REAL ESTATE CORP.. TRREB
- C$489,0002 bd2 ba-- sqft415 Sea Ray Ave #G13, Innisfil, ON L9S 0L9For SaleMLS ID #N13578994, RE/MAX REALTRON REALTY INC.. TRREB
- C$649,0002 bd3 ba1.1k sqftThe Boardwalk Condos, Innisfil, ON L9S 0M1For SaleMLS ID #40839063, Michael Nasarzewski, Broker, RE/MAX Realty Specialists Inc.. ITSO
- C$499,0002 bd2 ba-- sqft415 Sea Ray Ave #354, Innisfil, ON L9S 0L9For SaleMLS ID #N13229678, RE/MAX REALTRON REALTY INC.. TRREB
- C$590,0002 bd2 ba-- sqftFriday Harbour, Innisfil, ON L9S 0L9For SaleMLS ID #N13027132, KELLER WILLIAMS REFERRED URBAN REALTY. TRREB
- C$549,0002 bd2 ba-- sqft415 Sea Ray Ave #128, Innisfil, ON L9S 0L9For SaleMLS ID #N13242182, ENGEL & VOLKERS TORONTO CITY. TRREB
- C$548,0002 bd2 ba-- sqft415 Sea Ray Ave #431, Innisfil, ON L9S 0L9For SaleMLS ID #N12953484, SUTTON GROUP-ADMIRAL REALTY INC.. TRREB
- C$499,0002 bd2 ba-- sqft375 Sea Ray Ave #315, Innisfil, ON L9SFor SaleMLS ID #N13163962, RE/MAX REALTRON REALTY INC.. TRREB
- C$539,0003 bd2 ba-- sqft375 Sea Ray Ave #437, Innisfil, ON L9SFor SaleMLS ID #N13501790, RE/MAX REALTRON REALTY INC.. TRREB
- C$564,9001 bd1 ba-- sqft333 Sunseeker Ave #254, Innisfil, ON L9S 0J7For SaleMLS ID #N13021452, FRIDAY HARBOUR REAL ESTATE CORP.. TRREB
- C$519,0002 bd2 ba-- sqft415 Sea Ray Ave #438, Innisfil, ON L9S 0L9For SaleMLS ID #N13099802, RE/MAX REALTRON REALTY INC.. TRREB
- C$514,9002 bd2 ba-- sqft241 Sea Ray Ave #A213, Innisfil, ON L9SFor SaleMLS ID #N13234786, NEST SEEKERS INTERNATIONAL REAL ESTATE. TRREB
