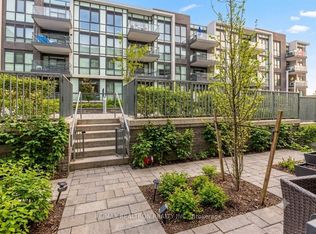
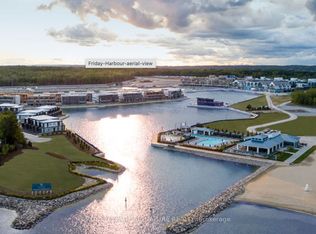
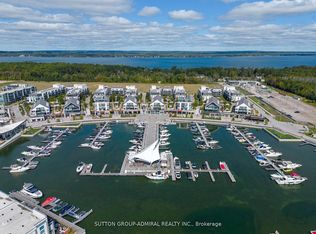
Welcome to Friday Harbour and experience resort-style living in this stunning 2-bedroom, 2-bathroom north-facing condo. Featuring 10-foot ceilings, floor-to-ceiling windows, and a bright open-concept layout, this unit is perfect for both relaxing and entertaining. The modern kitchen offers quartz countertops, sleek cabinetry, and high-end appliances, flowing seamlessly into the living and dining area. The split-bedroom design provides added privacy, with a spacious primary bedroom featuring a large closet and a glass-enclosed shower. Enjoy your private balcony with serene views of the resort grounds. Residents have access to premium amenities including the marina, beach club, outdoor pool, hot tub, fitness centre, golf course, nature trails, and vibrant boardwalk with shops and dining. Live where every day feels like a getaway at Friday Harbour.
For sale
C$590,000
415 Sea Ray Ave #304, Innisfil, ON L9S 0L9
2beds
2baths
Apartment
Built in ----
-- sqft lot
$-- Zestimate®
C$--/sqft
C$665/mo HOA
What's special
- 79 days |
- 1 |
- 1 |
Zillow last checked:
Listing updated:
Listed by:
KELLER WILLIAMS REFERRED URBAN REALTY
Source: TRREB,MLS®#: N13027132 Originating MLS®#: Toronto Regional Real Estate Board
Originating MLS®#: Toronto Regional Real Estate BoardFacts & features
Interior
Bedrooms & bathrooms
- Bedrooms: 2
- Bathrooms: 2
Primary bedroom
- Level: Flat
- Dimensions: 3.35 x 3.02
Bedroom 2
- Level: Flat
- Dimensions: 3.15 x 2.74
Dining room
- Level: Flat
- Dimensions: 4.05 x 5.33
Kitchen
- Level: Flat
- Dimensions: 2.42 x 5.33
Living room
- Level: Flat
- Dimensions: 4.05 x 5.33
Heating
- Forced Air, Gas
Cooling
- Central Air
Appliances
- Laundry: Ensuite
Features
- Flooring: Carpet Free
- Basement: None
- Has fireplace: No
Interior area
- Living area range: 900-999 null
Video & virtual tour
Property
Parking
- Total spaces: 1
- Parking features: Underground
- Has garage: Yes
Features
- Exterior features: Open Balcony
Lot
- Features: Beach, Golf, Lake Access, Marina, Place Of Worship
Details
- Parcel number: 594990113
Construction
Type & style
- Home type: Apartment
- Property subtype: Apartment
Materials
- Concrete
Community & HOA
Community
- Security: Concierge/Security
HOA
- Amenities included: Community BBQ, Gym, Outdoor Pool, Party Room/Meeting Room
- Services included: Common Elements Included, Building Insurance Included, Cable TV Included, Parking Included
- HOA fee: C$665 monthly
- HOA name: SSCP
Location
- Region: Innisfil
Financial & listing details
- Annual tax amount: C$4,949
- Date on market: 4/21/2026
KELLER WILLIAMS REFERRED URBAN REALTY
KELLER WILLIAMS REFERRED URBAN REALTY
By pressing Contact Agent, you agree that the real estate professional identified above may call/text you about your search, which may involve use of automated means and pre-recorded/artificial voices. You don't need to consent as a condition of buying any property, goods, or services. Message/data rates may apply. You also agree to our Terms of Use. Zillow does not endorse any real estate professionals. We may share information about your recent and future site activity with your agent to help them understand what you're looking for in a home.
Price history
Price history is unavailable.
Public tax history
Tax history is unavailable.
Climate risks
Neighborhood: L9S
Nearby schools
GreatSchools rating
No schools nearby
We couldn't find any schools near this home.




- Ontario
- Simcoe County
- Innisfil
- L9S 0L9
- 415 Sea Ray Ave Unit 304
Nearby cities
Nearby zip codes
Other Innisfil Topics
