Skip main navigation
For sale
  • C$529,999

    415 Sea Ray Ave #134, Innisfil, ON L9S 0L9

    2beds
    2baths
    Apartment
    Built in ----
    -- sqft lot
    $-- Zestimate®
    C$--/sqft
    C$595/mo HOA

    What's special

    Private terraceSleek high-gloss cabinetryPremium stainless steel appliances
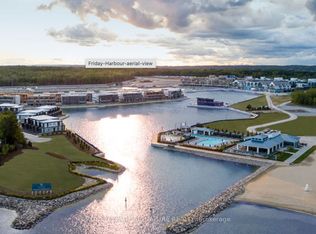
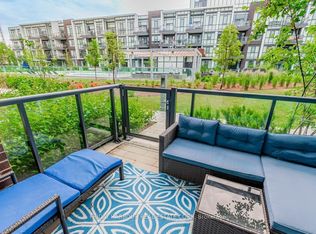
    Experience elevated resort living in this exceptional ground-floor residence located in the prestigious High Point community at Friday Harbour Resort. This sophisticated 2-bedroom,2-bathroom suite features soaring 10-foot ceilings, an ideal split-bedroom layout for added privacy, and seamless indoor-outdoor living with direct walk-out access from your private terrace to the pool and lounge area.The designer kitchen is thoughtfully appointed with quartz countertops, sleek high-gloss cabinetry, premium stainless steel appliances, and an open-concept layout ideal for entertaining and everyday comfort. Both bathrooms offer refined contemporary finishes and a spa-inspired feel.Enjoy the convenience of underground parking and a private storage locker, along with exclusive access to High Point's private resort-style amenities, including an outdoor pool, hot tub, firepit lounges, BBQ areas, and landscaped gathering spaces.As an owner at Friday Harbour, you'll enjoy access to world-class amenities including the Lake Club, Beach Club, marina, fitness centre, nature preserve trails, and The Nest - an 18-hole championship golf course. Located just steps from the vibrant Boardwalk, boutique shopping,waterfront dining, cafés, and year-round entertainment, this condo delivers the ultimate turnkey luxury lifestyle.Whether you're searching for a full-time residence, weekend retreat, or lucrative investment opportunity with excellent Airbnb potential, this remarkable property offers the perfect blend of relaxation, recreation, and sophisticated lakeside living.Relax. Play. Escape. Experience the very best of luxury resort living at Friday Harbour.
    56 days
    |
    2
    |
    0
    |

    Zillow last checked:

    Listing updated:

    Listed by:

    RE/MAX REALTRON REALTY INC.

    Source: TRREB,MLS®#: N13126638MLS LogoOriginating MLS®#: Toronto Regional Real Estate Board

      Facts & features

      Interior

      Bedrooms & bathrooms
      • Bedrooms: 2
      • Bathrooms: 2
      Primary bedroom
      • Level: Main
      • Dimensions: 3.84 x 2.74
      Bedroom 2
      • Level: Main
      • Dimensions: 3.23 x 2.74
      Great room
      • Level: Main
      • Dimensions: 3.2 x 4.15
      Kitchen
      • Level: Main
      • Dimensions: 3.2 x 4.15
      Heating
      • Forced Air, Gas
      Cooling
      • Central Air
      Appliances
      • Laundry: In-Suite Laundry
      Features
      • Storage Area Lockers
      • Flooring: Carpet Free
      • Basement: None
      • Has fireplace: No
      Interior area
      • Living area range: 800-899 null

      Property

      Parking
      • Total spaces: 1
      • Parking features: Private
      • Has garage: Yes
      Features
      • Patio & porch: Patio
      • Exterior features: Built-In-BBQ, Landscaped, Recreational Area, Year Round Living, Terrace Balcony
      • Has spa: Yes
      • Spa features: Hot Tub
      • Has view: Yes
      • View description: Pool, Garden
      Lot
      • Features: Beach, Golf, Lake Access, Marina
      Details
      • Parcel number: 594990033

      Construction

      Type & style
      • Home type: Apartment
      • Property subtype: Apartment
      Materials
      • Brick, Concrete
      • Foundation: Poured Concrete

      Community & HOA

      Community
      • Security: Carbon Monoxide Detector(s), Smoke Detector(s)
      HOA
      • Amenities included: Club House, Community BBQ, Gym, Outdoor Pool, Party Room/Meeting Room, Tennis Court
      • Services included: Common Elements Included, Building Insurance Included, Parking Included
      • HOA fee: C$595 monthly
      • HOA name: SSCC
      Location
      • Region: Innisfil

      Financial & listing details

      • Annual tax amount: C$4,485
      • Date on market: 5/14/2026
      RE/MAX REALTRON REALTY INC.

      RE/MAX REALTRON REALTY INC.

      By pressing Contact Agent, you agree that the real estate professional identified above may call/text you about your search, which may involve use of automated means and pre-recorded/artificial voices. You don't need to consent as a condition of buying any property, goods, or services. Message/data rates may apply. You also agree to our Terms of Use. Zillow does not endorse any real estate professionals. We may share information about your recent and future site activity with your agent to help them understand what you're looking for in a home.

        Price history

        Price history is unavailable.

        Public tax history

        Tax history is unavailable.

        Climate risks

        Neighborhood: L9S

        Getting around

        30 / 100
        Car-Dependent
        26 / 100
        Somewhat Bikeable

        Nearby schools

        GreatSchools rating

        No schools nearby

        We couldn't find any schools near this home.

        Similar homes

        Skip to the end of the carouselSkip to the beginning of the carousel