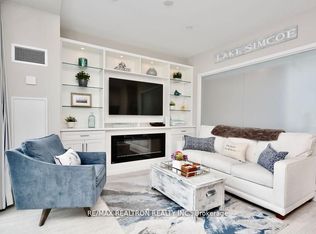
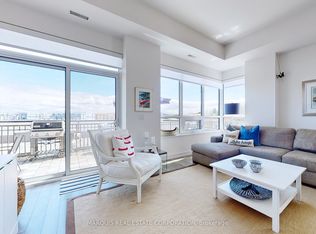
Don't miss this fantastic opportunity to own a beautiful 1-bedroom + den condo, west-facing for brightest experience at the sought-after Friday Harbour Resort! The den can easily be used as a second bedroom, making it perfect for guests or working from home. This upgraded unit features 9' ceilings, an open-concept layout, waterproof laminate flooring throughout, stainless steel appliances, quartz countertops, a stylish tile backsplash, and floor-to-ceiling windows that fill the space with natural light. Step out onto the oversized balcony ideal for morning coffee ore vening wine. Just an hour from Toronto, this is the perfect year-round escape for you, your family, and friends. Includes 1 parking and 1 locker.**EXTRAS** Lifestyle Investment: Lake Club Fee $187.47/Month, Annual Fee $1268.31/Year. Buyer to pay 2% plus HST FH association fee
For sale
C$349,000
301 Sea Ray Ave #C312, Innisfil, ON L9S 0L8
2beds
1baths
Apartment
Built in ----
-- sqft lot
$-- Zestimate®
C$--/sqft
C$559/mo HOA
What's special
West-facing for brightest experienceOpen-concept layoutWaterproof laminate flooring throughoutStainless steel appliancesQuartz countertopsStylish tile backsplash
- 10 days |
- 7 |
- 1 |
Zillow last checked:
Listing updated:
Listed by:
RE/MAX REALTRON REALTY INC.
Source: TRREB,MLS®#: N13502712 Originating MLS®#: Toronto Regional Real Estate Board
Originating MLS®#: Toronto Regional Real Estate BoardFacts & features
Interior
Bedrooms & bathrooms
- Bedrooms: 2
- Bathrooms: 1
Primary bedroom
- Description: Primary Bedroom
- Level: Ground
- Area: 8.73 Square Meters
- Area source: Other
- Dimensions: 3.15 x 2.77
Den
- Description: Den
- Level: Ground
- Area: 6.27 Square Meters
- Area source: Other
- Dimensions: 3.20 x 1.96
Kitchen
- Description: Kitchen
- Level: Ground
- Area: 0 Square Meters
- Area source: Other
- Dimensions: 4.42 x 4.42
Living room
- Description: Living Room
- Level: Ground
- Area: 18.21 Square Meters
- Area source: Other
- Dimensions: 4.42 x 4.12
Heating
- Forced Air, Gas
Cooling
- Central Air
Appliances
- Laundry: In-Suite Laundry
Features
- Flooring: Carpet Free
- Basement: None
- Has fireplace: No
Interior area
- Living area range: 600-699 null
Property
Parking
- Total spaces: 1
- Parking features: Underground
- Has attached garage: Yes
Features
- Exterior features: Open Balcony
- Has view: Yes
- View description: Trees/Woods, Lake, Beach, Golf Course, Marina, Skyline
- Has water view: Yes
- Water view: Lake,Beach,Marina
Lot
- Features: Beach, Golf, Lake Access, Marina, Park, Wooded/Treed
Details
- Parcel number: 594310655
Construction
Type & style
- Home type: Apartment
- Property subtype: Apartment
- Attached to another structure: Yes
Materials
- Concrete
Community & HOA
Community
- Security: Security System
HOA
- Amenities included: BBQs Allowed, Rooftop Deck/Garden, Tennis Court, Visitor Parking, Exercise Room, Outdoor Pool
- Services included: Common Elements Included, Parking Included, Building Insurance Included
- HOA fee: C$559 monthly
- HOA name: SSCC
Location
- Region: Innisfil
Financial & listing details
- Annual tax amount: C$3,307
- Date on market: 6/29/2026
RE/MAX REALTRON REALTY INC.
RE/MAX REALTRON REALTY INC.
By pressing Contact Agent, you agree that the real estate professional identified above may call/text you about your search, which may involve use of automated means and pre-recorded/artificial voices. You don't need to consent as a condition of buying any property, goods, or services. Message/data rates may apply. You also agree to our Terms of Use. Zillow does not endorse any real estate professionals. We may share information about your recent and future site activity with your agent to help them understand what you're looking for in a home.
Price history
Price history is unavailable.
Public tax history
Tax history is unavailable.
Climate risks
Neighborhood: L9S
Nearby schools
GreatSchools rating
No schools nearby
We couldn't find any schools near this home.



- Ontario
- Simcoe County
- Innisfil
- L9S 0L8
- 301 Sea Ray Ave Unit C312
Nearby cities
Nearby zip codes
Other Innisfil Topics
