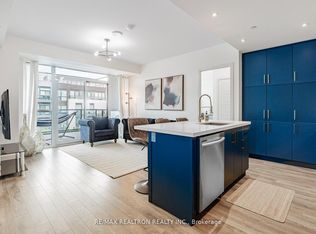
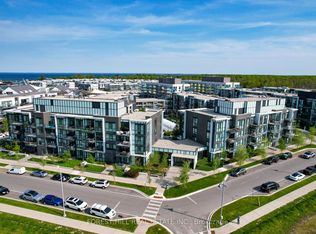

Rarely does a property offer this combination of lifestyle, location, and value in the courtyard. At almost 600 SQFT - Unit #225 in the Aquarius building is your gateway to one of Ontario's most sought after four season resort communities, and right now, it represents the best value currently available at Friday Harbour. This 1 Bedroom + Den, 1 Bathroom suite offers an open concept layout, with floor to ceiling windows bringing in natural light, upgraded LED lighting throughout, and a stunning southeast exposure overlooking the resort pool, lush courtyard trees off the balcony. Three closets and upgraded stacking washing machine and dryer off the foyer in seperate room. Whether you're sipping morning coffee on your generous, covered balcony facing into the courtyard or unwinding after a round at the world class Championship golf course The Nest, the days here never get old. Enjoy the full Friday Harbour lifestyle: private beach access, the vibrant Harbourfront Village with boutique shops and restaurants, a state of the art fitness center, tennis courts outdoor, pickleball, outdoor winter skating rink, and 200 + kilometers of trails. Friday Harbour is resort living at it's finest, and it's all included when you call this address home. Practical features include owned underground parking, an owned locker, ensuite laundry, central air, and convenient elevator access, all with one of the lowest monthly maintenance fees in the resort. Underground parking protects your vehicle year round from the elements and adds everyday convenience. Whether you're looking for a full time residence, weekend escape, or income generating recreational property, this suite checks every box. Don't miss your chance to own a piece of Friday Harbour at an exceptional price point. Units with this location, this layout, and these lower fees don't last. E-Vehicle charging stations are available onsite.
For sale
C$455,000
375 Sea Ray Ave #225, Innisfil, ON L9S
2beds
1baths
Apartment
Built in ----
-- sqft lot
$-- Zestimate®
C$--/sqft
C$513/mo HOA
What's special
Open concept layoutEnsuite laundryCentral air
- 84 days
- 3
- 0
Zillow last checked:
Listing updated:
Listed by:
RE/MAX HALLMARK REALTY LTD.
Source: TRREB,MLS®#: N13574832 Originating MLS®#: Toronto Regional Real Estate Board
Originating MLS®#: Toronto Regional Real Estate BoardFacts & features
Interior
Bedrooms & bathrooms
- Bedrooms: 2
- Bathrooms: 1
Bedroom
- Level: Main
- Dimensions: 4 x 2
Bathroom
- Level: Main
- Dimensions: 2 x 2
Dining room
- Level: Main
- Dimensions: 3.9 x 2.7
Foyer
- Level: Main
- Dimensions: 1.8 x 2.67
Kitchen
- Level: Main
- Dimensions: 3.98 x 6.2
Laundry
- Level: Main
- Dimensions: 1 x 1
Living room
- Level: Main
- Dimensions: 3.5 x 6
Heating
- Forced Air, Gas
Cooling
- Central Air
Appliances
- Laundry: Ensuite
Features
- Flooring: Carpet Free
- Basement: None
- Has fireplace: No
Interior area
- Living area range: 500-599 null
Property
Parking
- Total spaces: 1
- Parking features: Underground
- Has garage: Yes
Features
- Patio & porch: Patio
- Exterior features: Terrace Balcony
- Has view: Yes
- View description: Pool
- Waterfront features: Indirect, WaterfrontCommunity, Lake
- Body of water: Lake Simcoe
Details
- Parcel number: 594700069
Construction
Type & style
- Home type: Apartment
- Property subtype: Apartment
Materials
- Brick
- Foundation: Brick
Community & HOA
Community
- Security: Alarm System
HOA
- Amenities included: BBQs Allowed, Club House, Gym, Shared Beach, Visitor Parking
- Services included: Common Elements Included, Building Insurance Included, Water Included, Parking Included, Condo Taxes Included, CAC Included
- HOA fee: C$513 monthly
- HOA name: SSCOP
Location
- Region: Innisfil
Financial & listing details
- Annual tax amount: C$3,200
- Date on market: 7/17/2026
Price history
Price history is unavailable.
Public tax history
Tax history is unavailable.
Climate risks
Neighborhood: L9S
Nearby schools
GreatSchools rating
No schools nearby
We couldn't find any schools near this home.

Similar homes
- C$498,8882 bd2 ba-- sqft241 Sea Ray Ave #A101, Innisfil, ON L9SFor Sale
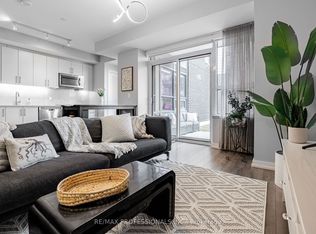 MLS ID #N13829902, RE/MAX PROFESSIONALS INC.. TRREB
 - C$449,0002 bd1 ba-- sqft241 Sea Ray Ave #A-109, Innisfil, ON L9SFor Sale
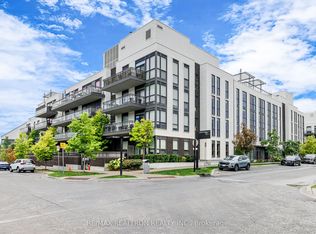 MLS ID #N13568918, RE/MAX REALTRON REALTY INC.. TRREB
 - C$479,0002 bd2 ba-- sqft375 Sea Ray Ave #309, Innisfil, ON L9SFor Sale
 MLS ID #N13518950, YOUR HOME SOLD GUARANTEED REALTY INTERCITY PLUS INC.. TRREB
 - C$435,0001 bd1 ba-- sqft375 Sea Ray Ave #106, Innisfil, ON L9SFor Sale
 MLS ID #N13833440, FIRST CLASS REALTY INC.. TRREB
