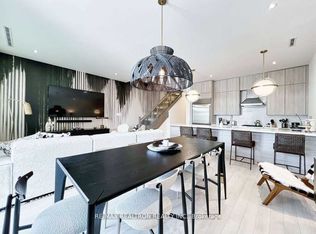
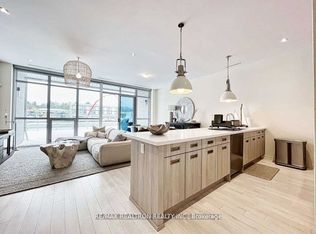
Stunning Townhome with Panoramic Water Views and a Premium Location** This modern, professionally designed 3-storey Island Townhome represents the ultimate in luxury waterfront living at Friday Harbour. Impeccably maintained and move in ready this 4-bedroom plus a Den, 4-bath luxury retreat offers elegant style and comfort throughout. Designed for upscale living and effortless entertaining, the home features expansive indoor and outdoor spaces, a chef-inspired kitchen outfitted with Sub-Zero and Fisher-Paykel appliances, a third floor wet bar, an oversized island, and elegant Caesarstone countertops. Multiple walkouts lead to generous decks on every floor, with unobstructed open water views that are breathtaking. The third-floor terrace with amazing views must be seen to truly be appreciated. Ferretti homeowners enjoy exclusive access to Friday Harbours premier amenities, including a private pool, Lake & Beach Clubs, championship golf course, full-service marina, nature trails, fitness centre, fine dining, and year-round events. A rare opportunity to own an absolute slice of heaven on the water!!!
For sale
C$1,698,000
3690 Ferretti Ct, Innisfil, ON L9S 0N6
5beds
4baths
Townhouse
Built in ----
1,600 Square Feet Lot
$-- Zestimate®
C$--/sqft
C$-- HOA
What's special
- 24 days
- 14
- 0
Zillow last checked:
Listing updated:
Listed by:
SNOBAR REALTY GROUP INC.
Source: TRREB,MLS®#: N13711598 Originating MLS®#: Toronto Regional Real Estate Board
Originating MLS®#: Toronto Regional Real Estate BoardFacts & features
Interior
Bedrooms & bathrooms
- Bedrooms: 5
- Bathrooms: 4
Primary bedroom
- Level: Second
- Dimensions: 4.11 x 4.42
Bedroom 2
- Level: Second
- Dimensions: 3.02 x 3.33
Bedroom 3
- Level: Second
- Dimensions: 3.63 x 3.63
Bedroom 4
- Level: Third
- Dimensions: 3.04 x 4.67
Bathroom
- Level: Second
- Dimensions: 2.18 x 0.69
Bathroom
- Level: Third
- Dimensions: 0.69 x 0.89
Den
- Level: Second
- Dimensions: 2.29 x 4.42
Dining room
- Level: Ground
- Dimensions: 3.17 x 2.31
Foyer
- Level: Ground
- Dimensions: 0.99 x 99
Kitchen
- Level: Ground
- Dimensions: 3.94 x 1.68
Living room
- Level: Ground
- Dimensions: 6.38 x 4.67
Recreation
- Level: Third
- Dimensions: 3.33 x 4.67
Heating
- Other, Gas
Cooling
- Central Air
Appliances
- Included: Bar Fridge, Built-In Oven
Features
- Basement: None
- Has fireplace: Yes
Interior area
- Living area range: 2500-3000 null
Property
Parking
- Total spaces: 4
- Parking features: Garage Door Opener
- Has garage: Yes
Features
- Stories: 3
- Exterior features: Private Dock
- Pool features: None
- Water view: Direct
- On waterfront: Yes
- Waterfront features: Boat Slip, Dock, Direct, Lake
- Body of water: Lake Simcoe
Lot
- Size: 1,600 Square Feet
Details
- Parcel number: 580850724
Construction
Type & style
- Home type: Townhouse
- Property subtype: Townhouse
Materials
- Brick, Concrete
- Foundation: Concrete, Brick
- Roof: Asphalt Shingle
Utilities & green energy
- Sewer: None
Community & HOA
Location
- Region: Innisfil
Financial & listing details
- Annual tax amount: C$11,325
- Date on market: 8/25/2026
Price history
Price history is unavailable.
Public tax history
Tax history is unavailable.
Climate risks
Neighborhood: L9S
Nearby schools
GreatSchools rating
No schools nearby
We couldn't find any schools near this home.


Similar homes
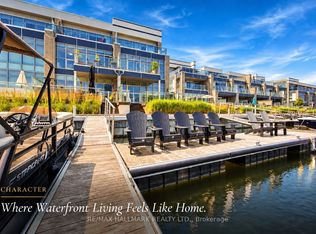
- C$1,488,0004 bd5 ba-- sqft3666 Ferretti Ct, Innisfil, ON L9S 0N6For Sale
 MLS ID #N13800232, RE/MAX HALLMARK REALTY LTD.. TRREB
 - C$1,749,0004 bd5 ba-- sqft(Undisclosed Address), Innisfil, ON L9S 0N6For Sale
 MLS ID #N13684412, HOMELIFE FRONTIER REALTY INC.. TRREB
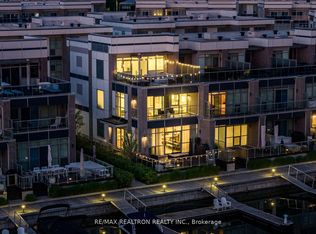
 - C$1,790,0005 bd5 ba-- sqft3657 Ferretti Ct, Innisfil, ON L9S 0N6For Sale
 MLS ID #N13233728, RE/MAX REALTRON REALTY INC.. TRREB
 - C$1,499,0003 bd5 ba-- sqft3718 Mangusta Ct, Innisfil, ON L9S 0L5For Sale
 MLS ID #N13782706, FRIDAY HARBOUR REAL ESTATE CORP.. TRREB
