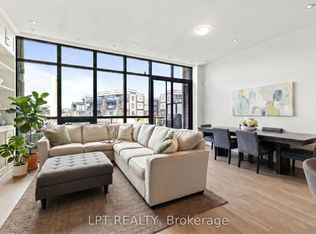
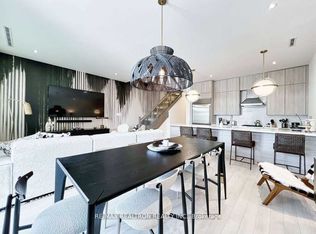
One of Friday Harbour's most unique residences! Occupied for the first time in 2024, this 5-bed, 5-bath end-unit island residence offers a unique combination of space, privacy, views, and resort-style living. Overlooking the private island pool with marina and water views beyond, the home features an elevator, rooftop hot tub, multiple outdoor entertaining spaces, and a private boat slip for convenient access to Lake Simcoe. Designed for both everyday living and effortless entertaining, the spacious layout is ideally suited to large families, multigenerational living, weekend guests, executive retreats, or luxury vacation rentals. The end-unit location provides additional windows, abundant natural light, and enhanced privacy while showcasing views of the pool, marina, and surrounding resort setting. Unlike many marina residences where docks and boats dominate the immediate view, this home enjoys a more open, resort-facing position while still offering private boating access. Whether enjoying a morning coffee overlooking the pool, spending the day on the water, or relaxing in the rooftop hot tub, every space embraces the Friday Harbour lifestyle. The private elevator provides seamless access to all levels, offering convenience for owners and guests alike. Just steps from the pool and a short stroll to the Marina Village, restaurants, shops, golf course, Nature Preserve, Lake Club, Beach Club, and year-round amenities, this residence places you at the centre of everything that makes Friday Harbour such a sought-after destination. Equally appealing as a full-time residence, weekend retreat, or investment property, this is a rare opportunity to own a thoughtfully designed island home that combines generous living space, resort views, boating access, and exceptional amenities in one of Friday Harbour's most desirable locations. Condo Fee includes high speed internet. Lake Club Fee: $307.46/month; Basic Resort Fee: $5,757.85/year; One-Time Entry Fee: 2% of PP + HST.
For sale
C$1,890,000
3725 Ferretti Ct, Innisfil, ON L9S 0N6
5beds
5baths
Townhouse
Built in ----
2,378 Square Feet Lot
$-- Zestimate®
C$--/sqft
C$-- HOA
What's special
Rooftop hot tubMultiple outdoor entertaining spacesMore open resort-facing positionPrivate boating access
- 3 days
- 7
- 0
Zillow last checked:
Listing updated:
Listed by:
GOLDFARB REAL ESTATE INC.
Source: TRREB,MLS®#: N13847968 Originating MLS®#: Toronto Regional Real Estate Board
Originating MLS®#: Toronto Regional Real Estate BoardFacts & features
Interior
Bedrooms & bathrooms
- Bedrooms: 5
- Bathrooms: 5
Heating
- Forced Air, Gas
Cooling
- Central Air
Appliances
- Included: Bar Fridge, Water Heater
Features
- Separate Hydro Meter, Water Meter
- Flooring: Carpet Free
- Basement: None
- Has fireplace: No
Interior area
- Living area range: 2500-3000 null
Property
Parking
- Total spaces: 4
- Parking features: Garage Door Opener
- Has garage: Yes
Features
- Stories: 3
- Exterior features: Marina, Private Dock
- Has private pool: Yes
- Pool features: In Ground, Other
- Has view: Yes
- View description: Pool, Canal
- Has water view: Yes
- Water view: Canal,Partially Obstructive
- Waterfront features: Boat Slip, Indirect, Lake
- Body of water: Lake Simcoe
Lot
- Size: 2,378 Square Feet
Details
- Parcel number: 580850674
Construction
Type & style
- Home type: Townhouse
- Property subtype: Townhouse
Materials
- Brick, Hardboard
- Foundation: Slab
- Roof: Metal
Utilities & green energy
- Sewer: Sewer
Community & HOA
Location
- Region: Innisfil
Financial & listing details
- Annual tax amount: C$13,028
- Date on market: 10/1/2026
Price history
Price history is unavailable.
Public tax history
Tax history is unavailable.
Climate risks
Neighborhood: L9S
Nearby schools
GreatSchools rating
No schools nearby
We couldn't find any schools near this home.

Similar homes
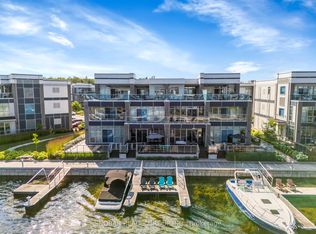
- C$1,698,0005 bd4 ba-- sqft3690 Ferretti Ct, Innisfil, ON L9S 0N6For Sale
 MLS ID #N13711598, SNOBAR REALTY GROUP INC.. TRREB
 - C$1,749,0004 bd5 ba-- sqft(Undisclosed Address), Innisfil, ON L9S 0N6For Sale
 MLS ID #N13684412, HOMELIFE FRONTIER REALTY INC.. TRREB
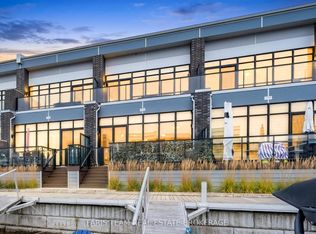
 - C$1,599,9993 bd3 ba-- sqft3733 Riva Ave, Innisfil, ON L9S 0L5For Sale
 MLS ID #N13853284, FARIS TEAM REAL ESTATE. TRREB
 - C$2,499,0003 bd4 ba-- sqft3764 Ferretti Ct, Innisfil, ON L9S 0N6For Sale
 MLS ID #N13837984, RE/MAX HALLMARK YORK GROUP REALTY LTD.. TRREB
