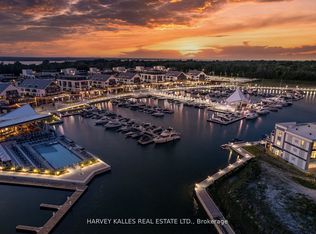
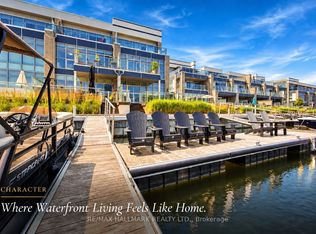
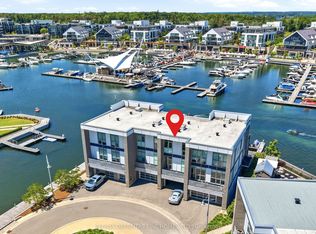
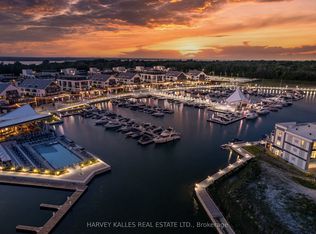
Luxury 3-Storey Townhome with 25' Boat Slip at Friday Harbour. Welcome to exceptional resort living at Friday Harbour Resort. This stunning 3-storey townhome on Mangusta Island offers approximately 2,198 sq. ft. of beautifully designed living space, with 3 bedrooms, 5 bathrooms, and an impressive combination of comfort, style, and year-round recreational living. Perfectly suited for entertaining or relaxing with family and friends, this spacious home offers multiple levels of living space and a thoughtful layout designed for the ultimate getaway or full-time residence. Property Highlights 3-storey townhome, 3 bedrooms, 5 bathrooms, 2,198 sq. ft. Double-car garage. Double-car driveway. 25' boat slip included. Located on Mangusta IslandAccess to the exceptional amenities and lifestyle of Friday Harbour Resort. Enjoy the best of four-season resort living with boating, beaches, dining, shopping, golf, trails, and endless outdoor recreation right at your doorstep. Spend summer days on the water, enjoy the beach and marina, explore the nature trails, or simply unwind in the comfort of your own private townhome.The 25-foot boat slip is a standout feature, offering the opportunity to keep your boat steps from home and make the most of life on Lake Simcoe.Whether you're looking for a luxurious weekend retreat, a family vacation home, or a year-round resort lifestyle, this exceptional Mangusta Island townhome delivers the space, convenience, and amenities to enjoy everything Friday Harbour has to offer. Live where every day feels like a vacation. Furnished option available with boat and golf cart.
For sale
C$1,499,000
3718 Mangusta Ct, Innisfil, ON L9S 0L5
3beds
5baths
Townhouse
Built in ----
1,678 Square Feet Lot
$-- Zestimate®
C$--/sqft
C$-- HOA
What's special
Double-car garageDouble-car drivewayLocated on mangusta islandPrivate townhome
- 3 days
- 3
- 0
Zillow last checked:
Listing updated:
Listed by:
FRIDAY HARBOUR REAL ESTATE CORP.
Source: TRREB,MLS®#: N13782706 Originating MLS®#: Toronto Regional Real Estate Board
Originating MLS®#: Toronto Regional Real Estate BoardFacts & features
Interior
Bedrooms & bathrooms
- Bedrooms: 3
- Bathrooms: 5
Primary bedroom
- Level: Second
- Dimensions: 4.01 x 3.96
Bedroom 2
- Level: Third
- Dimensions: 3.81 x 3.4
Bedroom 3
- Level: Third
- Dimensions: 3.71 x 3.23
Dining room
- Level: Second
- Dimensions: 4.72 x 2.91
Foyer
- Level: Ground
- Dimensions: 5.82 x 3.14
Kitchen
- Level: Second
- Dimensions: 3.53 x 2.59
Living room
- Level: Second
- Dimensions: 4.72 x 2.91
Media room
- Level: Ground
- Dimensions: 5.82 x 4.29
Heating
- Forced Air, Gas
Cooling
- Central Air
Features
- Basement: None
- Has fireplace: No
Interior area
- Living area range: 2000-2500 null
Property
Parking
- Total spaces: 4
- Parking features: Private, Garage Door Opener
- Has garage: Yes
Features
- Stories: 3
- Exterior features: Private Dock
- Pool features: None
- Has view: Yes
- View description: Water
- Has water view: Yes
- Water view: Water,Direct
- Waterfront features: Boat Slip, Direct, Lake
- Body of water: Lake Simcoe
Lot
- Size: 1,678 Square Feet
- Features: Beach, Golf, Greenbelt/Conservation, Marina, Park, Waterfront
Details
- Parcel number: 580850437
Construction
Type & style
- Home type: Townhouse
- Property subtype: Townhouse
Materials
- Brick
- Foundation: Concrete
- Roof: Unknown,Flat
Utilities & green energy
- Sewer: Sewer
Community & HOA
Community
- Security: Carbon Monoxide Detector(s), Smoke Detector(s)
Location
- Region: Innisfil
Financial & listing details
- Annual tax amount: C$10,386
- Date on market: 9/14/2026
Price history
Price history is unavailable.
Public tax history
Tax history is unavailable.
Climate risks
Neighborhood: L9S
Nearby schools
GreatSchools rating
No schools nearby
We couldn't find any schools near this home.


Similar homes
- C$1,488,0004 bd5 ba-- sqft3666 Ferretti Ct, Innisfil, ON L9S 0N6For Sale
 MLS ID #N13800232, RE/MAX HALLMARK REALTY LTD.. TRREB
 - C$1,499,0003 bd3 ba-- sqft3589 Riva Ave, Innisfil, ON L9S 0L5For Sale
 MLS ID #N13534390, CENTURY 21 ATRIA REALTY INC.. TRREB
 - C$1,750,0003 bd5 ba-- sqft3793 Mangusta Ct, Innisfil, ON L9S 0L5For Sale
 MLS ID #N12992958, CECILIA DEFREITAS FINE HOMES LTD.. TRREB
 - C$1,899,9993 bd3 ba-- sqft3711 Riva Ave, Innisfil, ON L9S 0L5For Sale
 MLS ID #N13650228, HARVEY KALLES REAL ESTATE LTD.. TRREB
