Welcome to 30 Mumberson Street, an exceptional residence in the charming community of Cookstown. Built in 2018 by renowned Zancor Homes and offered for sale for the very first time, this stunning "Oxford" model showcases over 3,800 sq. ft. of thoughtfully designed finished living space, featuring 4 spacious bedrooms, 4 bathrooms, and a rare 3-car garage with tandem parking. From the moment you enter, you'll appreciate the impressive 10-foot ceilings on the main floor, 9-foot ceilings upstairs, elegant hardwood flooring throughout, crown moulding, coffered ceilings, and an abundance of natural light. The beautifully appointed kitchen is the heart of the home, featuring an oversized centre island, quartz countertops, high-end appliances, and generous space for entertaining. Expansive principal rooms offer the perfect balance of sophistication and everyday comfort, while the luxurious primary suite provides a private retreat complete with a spa-inspired ensuite featuring a freestanding soaker tub and oversized glass shower. Additional highlights include upgraded tile flooring, pot lights throughout, manicured exterior landscaping including stone interlocking, and large basement windows offering excellent natural light and future finishing potential. Ideally situated in one of Cookstown's desirable residential communities, this home offers the charm of small-town living with exceptional convenience. Enjoy nearby boutique shops, antique stores, scenic trails, Tanger Outlets Cookstown, and quick access to Highway 400 for an easy commute. A rare opportunity to own a beautifully appointed, original-owner home where timeless elegance meets modern family living.
For sale
C$1,429,000
30 Mumberson St, Innisfil, ON L0L 1L0
4beds
4baths
Single Family Residence
Built in ----
7,686 Square Feet Lot
$-- Zestimate®
C$--/sqft
C$-- HOA
What's special
Elegant hardwood flooring throughoutCrown mouldingCoffered ceilingsAbundance of natural lightBeautifully appointed kitchenOversized centre islandQuartz countertops
- 22 hours
- 4
- 0
Zillow last checked:
Listing updated:
Listed by:
KELLER WILLIAMS REFERRED URBAN REALTY
Source: TRREB,MLS®#: N14090216 Originating MLS®#: Toronto Regional Real Estate Board
Originating MLS®#: Toronto Regional Real Estate BoardFacts & features
Interior
Bedrooms & bathrooms
- Bedrooms: 4
- Bathrooms: 4
Primary bedroom
- Level: Main
- Dimensions: 7.31 x 4.27
Bedroom 2
- Level: Main
- Dimensions: 3.76 x 4.37
Bedroom 3
- Level: Main
- Dimensions: 4.57 x 3.35
Bedroom 4
- Level: Main
- Dimensions: 3.35 x 3.96
Breakfast
- Level: Main
- Dimensions: 4.42 x 3.5
Dining room
- Level: Main
- Dimensions: 5.79 x 3.35
Foyer
- Level: Main
- Dimensions: 2.29 x 3.32
Great room
- Level: Main
- Dimensions: 5.79 x 3.66
Kitchen
- Level: Main
- Dimensions: 5.64 x 4.88
Office
- Level: Main
- Dimensions: 3.4 x 2.74
Other
- Level: Main
- Dimensions: 3.35 x 3.66
Heating
- Forced Air, Gas
Cooling
- Central Air
Features
- Flooring: Carpet Free
- Basement: Full,Unfinished
- Has fireplace: Yes
Interior area
- Living area range: 3500-5000 null
Property
Parking
- Total spaces: 6
- Parking features: Private Triple, Garage Door Opener
- Has garage: Yes
Features
- Stories: 2
- Pool features: None
Lot
- Size: 7,686 Square Feet
- Features: Park, Fenced Yard, School, School Bus Route, Rectangular Lot
Details
- Parcel number: 581410393
- Other equipment: Sump Pump
Construction
Type & style
- Home type: SingleFamily
- Property subtype: Single Family Residence
Materials
- Brick, Stucco (Plaster)
- Foundation: Concrete Block
- Roof: Asphalt Shingle
Utilities & green energy
- Sewer: Sewer
Community & HOA
Location
- Region: Innisfil
Financial & listing details
- Annual tax amount: C$8,982
- Date on market: 10/17/2026
Price history
Price history is unavailable.
Public tax history
Tax history is unavailable.
Climate risks
Neighborhood: L0L
Nearby schools
GreatSchools rating
No schools nearby
We couldn't find any schools near this home.

Similar homes
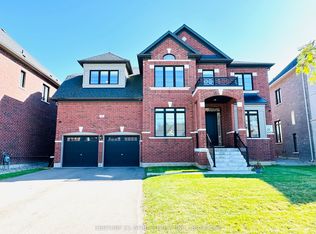
- C$1,657,0004 bd6 ba-- sqft18 Mumberson St, Innisfil, ON L0L 1L0For Sale
 MLS ID #N13835234, CENTURY 21 HERITAGE GROUP LTD.. TRREB
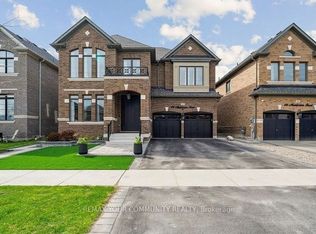
 - C$1,449,0004 bd4 ba-- sqft27 Leith Dr, Bradford West Gwillimbury, ON L3Z 0G5For Sale
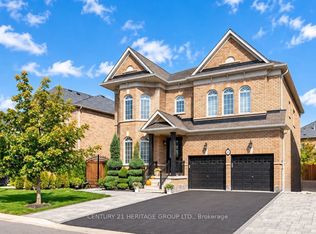 MLS ID #N13501134, CENTURY 21 HERITAGE GROUP LTD.. TRREB
 - C$1,899,9904 bd4 ba-- sqft1195 Shore Acres Dr, Innisfil, ON L0L 1R0For Sale
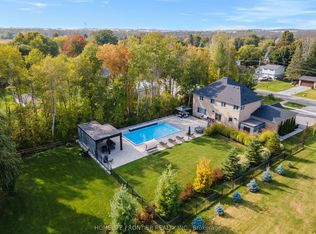 MLS ID #N13768666, HOMELIFE FRONTIER REALTY INC.. TRREB
 - C$1,580,0004 bd4 ba-- sqft26 Blazing Star St, East Gwillimbury, ON L9N 0S1For Sale
 MLS ID #N13871094, SUTTON GROUP-ADMIRAL REALTY INC.. TRREB
