*Priced to Sell. Freshly Updated & Back on the Market*29 Lakeview Drive has just undergone a stylish refresh and is now move-in ready with a bright new look. After taking the home off the market briefly to complete a series of tasteful upgrades, it now features fresh paint throughout the upper level, updated door hardware, all new light fixtures, and a beautifully refinished deck-giving the home a more modern, polished feel both inside and out.This rarely offered all-brick bungalow sits on the desirable south side of Lakeview Drive in the Apple Valley neighbourhood, with no direct neighbours behind-offering an added sense of privacy. Featuring three spacious bedrooms and a functional layout, this home provides plenty of potential to make it your own.A welcoming front porch offers the perfect spot to enjoy your morning coffee or unwind in the evening. The finished basement creates a great space for entertaining, complete with a built-in wet bar and a convenient separate entrance to the garage, while the attached two-car garage adds everyday practicality.Step outside to a private backyard featuring a large refinished deck, gazebo, and two custom-built wood sheds-ideal for those who appreciate outdoor living and extra storage.Recent major improvements include a renovated kitchen (2024), new roof (2024), freshly paved driveway (2025), and Eco Water System (2026), adding value and peace of mind.Situated in a quiet, well-established community close to schools, parks, and all local amenities, this home is well-suited for families, downsizers, or anyone looking to enter a desirable neighbourhood.Located along the shores of Lake Scugog, Port Perry is known for its scenic waterfront, historic downtown, boutique shopping, and locally owned restaurants-making it a wonderful place to call home.
For sale
C$789,000
29 Lakeview Dr, Scugog, ON L9L 1G9
3beds
2baths
Single Family Residence
Built in ----
6,000 Square Feet Lot
$-- Zestimate®
C$--/sqft
C$-- HOA
What's special
- 17 days |
- 40 |
- 4 |
Zillow last checked:
Listing updated:
Listed by:
RE/MAX ALL-STARS REALTY INC.
Source: TRREB,MLS®#: E13659926 Originating MLS®#: Toronto Regional Real Estate Board
Originating MLS®#: Toronto Regional Real Estate BoardFacts & features
Interior
Bedrooms & bathrooms
- Bedrooms: 3
- Bathrooms: 2
Primary bedroom
- Level: Main
- Dimensions: 3.96 x 4.59
Bedroom 2
- Level: Main
- Dimensions: 3.68 x 2.97
Bedroom 3
- Level: Main
- Dimensions: 3.26 x 3.69
Den
- Level: Basement
- Dimensions: 4.57 x 8.13
Dining room
- Level: Main
- Dimensions: 3.53 x 3.58
Game room
- Level: Basement
- Dimensions: 7.32 x 3.35
Kitchen
- Level: Main
- Dimensions: 3.66 x 4.8
Living room
- Level: Main
- Dimensions: 3.53 x 3.58
Heating
- Forced Air, Gas
Cooling
- Central Air
Appliances
- Included: Bar Fridge, Water Heater, Water Softener
Features
- Primary Bedroom - Main Floor, Storage, Water Meter, Workbench
- Basement: Finished,Separate Entrance
- Has fireplace: Yes
- Fireplace features: Natural Gas
Interior area
- Living area range: 1100-1500 null
Video & virtual tour
Property
Parking
- Total spaces: 4
- Parking features: Private, Garage Door Opener
- Has garage: Yes
Accessibility
- Accessibility features: Bath Grab Bars, Level Within Dwelling
Features
- Patio & porch: Deck, Patio, Porch
- Exterior features: Privacy
- Pool features: None
- Has view: Yes
- View description: Clear, Garden
Lot
- Size: 6,000 Square Feet
- Features: Park, Hospital, Lake/Pond, Marina, School, Wooded/Treed
Details
- Additional structures: Fence - Full, Garden Shed, Gazebo, Shed
- Parcel number: 267660082
Construction
Type & style
- Home type: SingleFamily
- Architectural style: Bungalow
- Property subtype: Single Family Residence
Materials
- Brick
- Foundation: Poured Concrete
- Roof: Shingle,Asphalt Shingle
Utilities & green energy
- Sewer: Sewer
- Water: Water System
Community & HOA
Community
- Security: Carbon Monoxide Detector(s), Smoke Detector(s)
Location
- Region: Scugog
Financial & listing details
- Annual tax amount: C$5,400
- Date on market: 8/10/2026
Price history
Price history is unavailable.
Public tax history
Tax history is unavailable.
Climate risks
Neighborhood: Port Perry
Nearby schools
GreatSchools rating
No schools nearby
We couldn't find any schools near this home.
- C$815,0003 bd3 ba-- sqft39 Applewood Cres, Scugog, ON L9L1G7For Sale

- C$750,0004 bd2 ba-- sqft158 Blossom Ct, Scugog, ON L9L1G5For Sale

- C$739,9003 bd2 ba-- sqft359 Sexton St, Scugog, ON L9L1E6For Sale
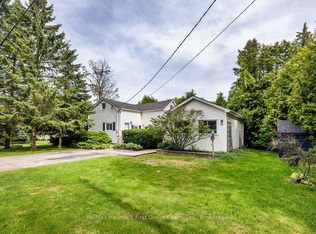
- C$749,9003 bd2 ba-- sqft82 Union Ave, Scugog, ON L9L1G2For Sale

- C$729,6494 bd2 ba-- sqft72 Allan St, Scugog, ON L9L1E6For Sale
- C$859,9005 bd3 ba-- sqft1781 Scugog St, Scugog, ON L9L1J6For Sale
- C$1,265,0004 bd3 ba-- sqft3 Burnham Ct, Scugog, ON L9L0B2For Sale
- C$849,0003 bd3 ba-- sqft80 Brandon Rd, Scugog, ON L9L1S8For Sale
Similar homes
- C$850,0003 bd2 ba-- sqft15102 Old Simcoe Rd, Scugog, ON L9L 1K5For Sale
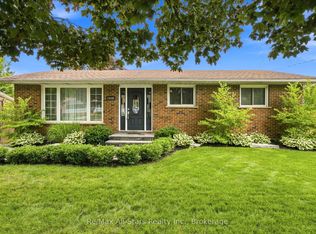 MLS ID #E13598204, Re/Max All-Stars Realty Inc.. TRREB
 - C$899,9003 bd2 ba-- sqft90 Roseborough Dr, Scugog, ON L9L 2E2For Sale
 MLS ID #E13626596, Re/Max All-Stars Realty Inc.. TRREB
 - C$944,9004 bd3 ba-- sqft89 Forestlane Way, Scugog, ON L9L 0B1For Sale
 MLS ID #E13470022, Re/Max All-Stars Realty Inc.. TRREB
 - C$759,9003 bd3 ba-- sqft80 Cecil Found Cres, Clarington, ON L1E 3E7For Sale
 MLS ID #E13709624, RE/MAX REALTRON REALTY INC.. TRREB
 - C$779,9004 bd3 ba-- sqft640 Hillcroft St, Oshawa, ON L1G 7K6For SaleMLS ID #E13711078, Royal Service Real Estate Inc.. TRREB
- C$1,099,9004 bd3 ba-- sqft263 Union Ave, Scugog, ON L9L 1C1For SaleMLS ID #E13549970, Re/Max All-Stars Realty Inc.. TRREB
- C$819,0003 bd2 ba-- sqft49 Gilmour Dr, Ajax, ON L1S 5J4For SaleMLS ID #E13708660, RE/MAX ROUGE RIVER REALTY LTD.. TRREB
- C$819,0003 bd3 ba-- sqft86 Barnes Dr, Ajax, ON L1S 5E5For SaleMLS ID #E13711584, DAN PLOWMAN TEAM REALTY INC.. TRREB
- C$849,0004 bd2 ba-- sqft34 Helen Cres, Kawartha Lakes, ON K0M 2C0For SaleMLS ID #X13661776, RE/MAX WEST REALTY INC.. TRREB
- C$789,9003 bd2 ba-- sqft1576 Highway 2 Rd, Clarington, ON L1E 2R7For SaleMLS ID #E13537430, RE/MAX ROUGE RIVER REALTY LTD.. TRREB
- C$789,9004 bd3 ba-- sqft1038 Grandlea Ct, Oshawa, ON L1K 2N1For SaleMLS ID #E13662820, REMAX YOUR COMMUNITY REALTY. TRREB
- C$899,0003 bd2 ba-- sqft73 Russell Barton Ln, Uxbridge, ON L9P 1Z2For SaleMLS ID #N13664238, RE/MAX ALL-STARS REALTY INC.. TRREB
- C$779,9003 bd3 ba-- sqft33 Mallory St, Clarington, ON L1E 2B4For SaleMLS ID #E13665310, Royal Service Real Estate Inc.. TRREB
- C$649,9003 bd2 ba-- sqft264 Baldwin St, Oshawa, ON L1H 6H4For SaleMLS ID #E13711246, TANYA TIERNEY TEAM REALTY INC.. TRREB
- C$969,0004 bd4 ba-- sqft62 Blackfriar Ave, Whitby, ON L1M 2C1For SaleMLS ID #E13716368, RE/MAX PROFESSIONALS INC.. TRREB
- C$798,8005 bd1 ba-- sqft2111 Prestonvale Rd, Clarington, ON L1E 2S2For SaleMLS ID #E13642218, HOMELIFE/FUTURE REALTY INC.. TRREB
- C$798,0005 bd2 ba-- sqft509 Beurling Ave, Oshawa, ON L1J 2Z8For SaleMLS ID #E13646106, HOMELIFE/MIRACLE REALTY LTD. TRREB
- C$719,9003 bd3 ba-- sqft22 Sinden Dr, Whitby, ON L1M 2B8For SaleMLS ID #E13707772, TANYA TIERNEY TEAM REALTY INC.. TRREB
- C$755,0004 bd3 ba-- sqft33 Harrison Ct, Whitby, ON L1N 6E2For SaleMLS ID #E13660106, RE/MAX HALLMARK FIRST GROUP REALTY LTD.. TRREB
- C$775,0003 bd2 ba-- sqft58 Margaret Graham Cres, East Gwillimbury, ON L0G 1M0For SaleMLS ID #N13672636, RE/MAX ALL-STARS REALTY INC.. TRREB
