Welcome to one of Unionville's most sought-after family neighbourhoods, where top-ranked schools, charming streets and an unbeatable lifestyle come together. Located within the highly acclaimed Unionville Public School catchment and just a short walk to historic Unionville Main Street, you'll enjoy boutique shops, cafés, restaurants, scenic walking trails, parks, the community centre and countless everyday amenities. Commuters will appreciate the close proximity to Unionville GO Station, Downtown Markham and Highways 404 & 407, offering exceptional convenience while enjoying the charm of an established community. Situated on a desirable corner lot, this 3-bedroom, 4-bathroom detached home with a double car garage presents an exceptional opportunity to create your dream home in a premier location. It offers solid bones and the perfect canvas for your personal updates and renovations. The spacious primary suite features a generous retreat, ideal for a home office, nursery or sitting area. The finished basement provides added versatility with two existing rooms, including one that can easily serve as a large recreation room, family room or additional bedroom to suit your family's needs. Step outside to an expansive backyard featuring a large wooden deck, a full-size storage shed, and convenient rear access to The Bridle Trail-perfect for entertaining, gardening and family enjoyment. A rare opportunity to renovate, personalize and build equity in one of Markham's most desirable communities. This is an Estate Sale. The property is being sold in "as is, where is" condition. The Seller makes no representations or warranties regarding the property, including any chattels and fixtures.
For sale
C$1,099,000
1 Redwood Ln, Markham, ON L3R 3Z1
5beds
4baths
Single Family Residence
Built in ----
4,868 Square Feet Lot
$-- Zestimate®
C$--/sqft
C$-- HOA
What's special
Corner lotDouble car garageSpacious primary suiteExpansive backyardLarge wooden deckFull-size storage shedDesirable corner lot
- 16 hours |
- 11 |
- 2 |
Zillow last checked:
Listing updated:
Listed by:
RE/MAX CROSSROADS REALTY INC.
Source: TRREB,MLS®#: N13658034 Originating MLS®#: Toronto Regional Real Estate Board
Originating MLS®#: Toronto Regional Real Estate BoardFacts & features
Interior
Bedrooms & bathrooms
- Bedrooms: 5
- Bathrooms: 4
Primary bedroom
- Level: Second
- Dimensions: 6.17 x 4.78
Bedroom 2
- Level: Second
- Dimensions: 3.76 x 3.39
Bedroom 3
- Level: Second
- Dimensions: 4.08 x 3.06
Bedroom 4
- Level: Basement
- Dimensions: 7.37 x 3.73
Bedroom 5
- Level: Basement
- Dimensions: 3.7 x 2.54
Dining room
- Level: Main
- Dimensions: 7.5 x 3.76
Family room
- Level: Main
- Dimensions: 4.51 x 3.44
Kitchen
- Level: Main
- Dimensions: 5.85 x 2.79
Living room
- Level: Main
- Dimensions: 7.5 x 3.76
Other
- Level: Second
- Dimensions: 4.51 x 3.44
Heating
- Forced Air, Gas
Cooling
- Central Air
Features
- None
- Basement: Finished
- Has fireplace: Yes
- Fireplace features: Wood Burning
Interior area
- Living area range: 2000-2500 null
Video & virtual tour
Property
Parking
- Total spaces: 6
- Parking features: Private Double
- Has garage: Yes
Features
- Stories: 2
- Pool features: None
Lot
- Size: 4,868 Square Feet
- Features: Fenced Yard, Park, Place Of Worship, Public Transit, Rec./Commun.Centre, School
Details
- Additional structures: Garden Shed
- Parcel number: 029750001
Construction
Type & style
- Home type: SingleFamily
- Property subtype: Single Family Residence
Materials
- Brick, Aluminum Siding
- Foundation: Concrete
- Roof: Shingle
Utilities & green energy
- Sewer: Sewer
Community & HOA
Location
- Region: Markham
Financial & listing details
- Annual tax amount: C$7,416
- Date on market: 8/10/2026
Price history
Price history is unavailable.
Public tax history
Tax history is unavailable.
Climate risks
Neighborhood: Unionville
Nearby schools
GreatSchools rating
No schools nearby
We couldn't find any schools near this home.
- C$2,0003 bd1 ba-- sqft56 Longwater Chase #BASEMENT, Markham, ON L3R4A5For Rent

- C$2,580,0007 bd5 ba-- sqft43 Rosemead Clos, Markham, ON L3R3Z4For Sale
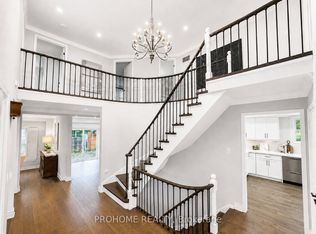
- C$1,798,0005 bd3 ba-- sqft84 Ferndell Cir, Markham, ON L3R3Y8For Sale

- C$1,688,0006 bd6 ba-- sqft84 Longwater Chase, Markham, ON L3R4A8For Sale

- C$5,0004 bd5 ba-- sqft47 Hedgewood Dr, Markham, ON L3R6K3For Rent
- C$2,450,0005 bd5 ba-- sqft68 Aitken Cir, Markham, ON L3R7L1For Sale
- C$2,230,0004 bd3 ba-- sqft45 Aitken Cir, Markham, ON L3R7L3For Sale
- C$3,2002 bd3 ba-- sqft16 Presquile Ln, Markham, ON L6C0X7For Rent
Similar homes
- C$1,198,0004 bd5 ba-- sqft27 East Dr, Markham, ON L6G 1A3For Sale
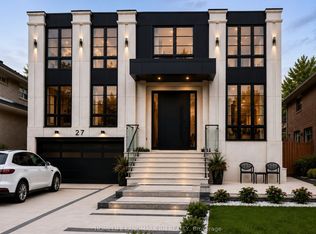 MLS ID #N13652974, HOMELIFE LANDMARK RH REALTY. TRREB
 - C$1,228,0005 bd4 ba-- sqft36 Chokecherry Cres, Markham, ON L6E 0J5For Sale
 MLS ID #N13659260, ROYAL LEPAGE TERREQUITY REALTY. TRREB
 - C$1,098,0004 bd4 ba-- sqft5 Armillo Pl, Markham, ON L6E 0V4For Sale
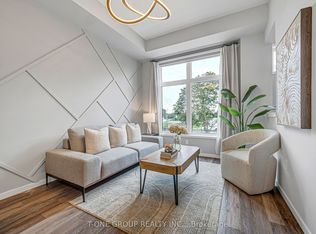 MLS ID #N13659886, T-ONE GROUP REALTY INC.,. TRREB
 - C$1,288,8883 bd3 ba-- sqft31 Markhaven Rd, Markham, ON L3R 1T8For Sale
 MLS ID #N13654898, DREAM HOME REALTY INC.. TRREB
 - C$1,370,0004 bd4 ba-- sqft80 Henry Bauer Ave, Markham, ON L6C 0T1For SaleMLS ID #N13647944, HOMELIFE/FUTURE REALTY INC.. TRREB
- C$1,449,9003 bd4 ba-- sqft116 Longwater Chase, Markham, ON L3R 6C4For SaleMLS ID #N13644698, RE/MAX ALL-STARS BENCZIK KAVANAGH TEAM. TRREB
- C$1,468,8886 bd6 ba-- sqft17 Fierheller Ct, Markham, ON L6C 0W6For SaleMLS ID #N13648398, POWERLAND REALTY. TRREB
- C$1,088,8883 bd3 ba-- sqft23 Crawford St, Markham, ON L6C 2L4For SaleMLS ID #N13597314, CENTURY 21 LEADING EDGE REALTY INC.. TRREB
- C$1,398,0004 bd4 ba-- sqft18 Castlemore Ave, Markham, ON L6C 2B3For SaleMLS ID #N13653028, Century 21 New Concept Simple Realty. TRREB
- C$1,130,0003 bd3 ba-- sqft20 McCaul St, Markham, ON L6C 2E5For SaleMLS ID #N13594508, POWER 7 REALTY. TRREB
- C$1,139,0004 bd4 ba-- sqft11 Charles Sturdy Rd, Markham, ON L6C 3A8For SaleMLS ID #N13553508, INTERCITY REALTY INC.. TRREB
- C$1,120,0004 bd3 ba-- sqft21 Cliveden Pl, Markham, ON L6C 2S4For SaleMLS ID #N13116516, KW Living Realty. TRREB
- C$---- bd-- ba-- sqft7 Thomas Bales Dr, Markham, ON L6C 2W7Off Market
- C$1,099,0004 bd4 ba-- sqft60 William Berczy Blvd, Markham, ON L6C 0R8For SaleMLS ID #N13529428, LANDPOWER REAL ESTATE LTD.. TRREB
- C$1,188,0004 bd3 ba-- sqft72 Weatherill Rd, Markham, ON L6C 2P5For SaleMLS ID #N13464586, FOREST HILL REAL ESTATE INC.. TRREB
- C$1,648,0006 bd4 ba-- sqft31 Spanhouse Cres, Markham, ON L3R 4E2For SaleMLS ID #N13646472, ANJIA REALTY. TRREB
- C$999,9005 bd2 ba-- sqft80 Sherwood Forest Dr, Markham, ON L3P 1R1For SaleMLS ID #N13060402, NEWGEN REALTY EXPERTS. TRREB
- C$1,149,9003 bd3 ba-- sqft28 Cliveden Pl, Markham, ON L6C 2S4For SaleMLS ID #N13563056, POWER 7 REALTY. TRREB
- C$1,488,0004 bd4 ba-- sqft11 Lorne Glen St, Markham, ON L6C 2N6For SaleMLS ID #N13639326, HOMELIFE LANDMARK RH REALTY. TRREB
- C$1,068,8883 bd3 ba-- sqft34 John Gary Dr, Markham, ON L3R 5E7For SaleMLS ID #N13629956, ENCORE REALTY INC.. TRREB
