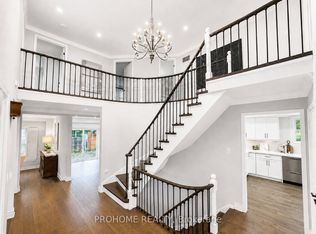
Some homes are defined not just by the house, but by the life you'll live there. Welcome to 16 Rosemead Close. A beautifully maintained family home in one of Unionville's most coveted neighbourhoods. Offering 3 bedrooms, 4 bathrooms and approximately 2,020 sq. ft. above grade, plus a partially finished basement with a recreation room, bathroom, murphy bed and ample storage. This home sits on a 34' x 150' lot with no sidewalk and parking for 6 vehicles. The renovated kitchen features soft-close cabinetry, under-cabinet lighting, a 5-burner gas cooktop, built in wall oven and beverage fridge. Hardwood floors flow through the living and dining rooms, complemented by custom built-ins and a beautifully updated staircase. The inviting front-facing family room, anchored by a wood-burning fireplace, offers a warm and comfortable space to gather. Upstairs, the primary suite features a renovated ensuite (2018), along with two additional bedrooms and an updated main bath. Thoughtful updates include roof (2024), patio (2022), putting green (2023). Step outside to a backyard made for enjoying summer, with a spacious stone patio, gas BBQ hookup and your very own private putting green - a truly special feature for entertaining, relaxing and enjoying time with family. The true highlight is the location. Walk to Historic Main Street Unionville, Too Good Pond, cafés, restaurants, boutique shops, parks and trails. Minutes to Markville Mall, Markham Stouffville Hospital, GO Transit, grocery stores and excellent schools. You can renovate a home, but you can never recreate an address like this. 16 Rosemead Close offers the perfect blend of character, community, convenience and a lifestyle that's increasingly hard to find. ***Offers Welcome Anytime***
For sale
C$1,387,000
16 Rosemead Close, Markham, ON L3R 3Z3
3beds
4baths
Single Family Residence
Built in ----
5,186 Square Feet Lot
$-- Zestimate®
C$--/sqft
C$-- HOA
What's special
Custom built-insBeautifully updated staircaseSpacious stone patioGas bbq hookupPrivate putting green
- 13 hours |
- 6 |
- 1 |
Zillow last checked:
Listing updated:
Listed by:
RIGHT AT HOME REALTY INC.
Source: TRREB,MLS®#: N13662488 Originating MLS®#: Toronto Regional Real Estate Board
Originating MLS®#: Toronto Regional Real Estate BoardFacts & features
Interior
Bedrooms & bathrooms
- Bedrooms: 3
- Bathrooms: 4
Primary bedroom
- Level: Second
- Dimensions: 4.9 x 3.71
Bedroom 2
- Level: Second
- Dimensions: 4.34 x 3.02
Bedroom 3
- Level: Second
- Dimensions: 3.66 x 3.15
Dining room
- Level: Main
- Dimensions: 3.38 x 3.4
Family room
- Level: Main
- Dimensions: 4.32 x 3.48
Kitchen
- Level: Main
- Dimensions: 6.3 x 3.38
Laundry
- Level: Basement
- Dimensions: 6.1 x 1.52
Living room
- Level: Main
- Dimensions: 4.9 x 3.89
Recreation
- Level: Basement
- Dimensions: 7.21 x 4.8
Heating
- Forced Air, Gas
Cooling
- Central Air
Appliances
- Included: Bar Fridge
Features
- Central Vacuum
- Basement: Partially Finished
- Has fireplace: Yes
- Fireplace features: Wood Burning
Interior area
- Living area range: 2000-2500 null
Video & virtual tour
Property
Parking
- Total spaces: 6
- Parking features: Garage
- Has garage: Yes
Features
- Stories: 2
- Patio & porch: Patio
- Exterior features: Landscaped
- Pool features: None
Lot
- Size: 5,186 Square Feet
- Features: Fenced Yard, Arts Centre, Library, Public Transit, School
Details
- Additional structures: Fence - Full
- Parcel number: 029770581
Construction
Type & style
- Home type: SingleFamily
- Property subtype: Single Family Residence
Materials
- Brick, Aluminum Siding
- Foundation: Concrete
- Roof: Asphalt Shingle
Utilities & green energy
- Sewer: Sewer
Community & HOA
Location
- Region: Markham
Financial & listing details
- Annual tax amount: C$7,212
- Date on market: 8/11/2026
Price history
Price history is unavailable.
Public tax history
Tax history is unavailable.
Climate risks
Neighborhood: Unionville
Nearby schools
GreatSchools rating
No schools nearby
We couldn't find any schools near this home.
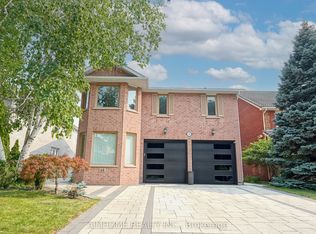
- C$2,580,0007 bd5 ba-- sqft43 Rosemead Clos, Markham, ON L3R3Z4For Sale
- C$1,099,0005 bd4 ba-- sqft1 Redwood Ln, Markham, ON L3R3Z1For Sale

- C$2,450,0005 bd5 ba-- sqft68 Aitken Cir, Markham, ON L3R7L1For Sale
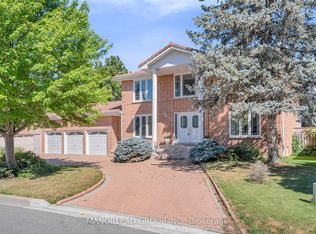
- C$2,230,0004 bd3 ba-- sqft45 Aitken Cir, Markham, ON L3R7L3For Sale
- C$2,0003 bd1 ba-- sqft56 Longwater Chase #BASEMENT, Markham, ON L3R4A5For Rent
- C$4,8004 bd3 ba-- sqft8 Roverdale Ct, Markham, ON L3R7K7For Rent
- C$5,0004 bd5 ba-- sqft47 Hedgewood Dr, Markham, ON L3R6K3For Rent
- C$1,798,0005 bd3 ba-- sqft84 Ferndell Cir, Markham, ON L3R3Y8For Sale
Similar homes
- C$1,449,9003 bd4 ba-- sqft116 Longwater Chase, Markham, ON L3R 6C4For Sale
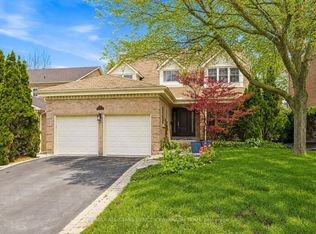 MLS ID #N13644698, RE/MAX ALL-STARS BENCZIK KAVANAGH TEAM. TRREB
 - C$1,099,0005 bd4 ba-- sqft1 Redwood Ln, Markham, ON L3R 3Z1For SaleMLS ID #N13658034, RE/MAX CROSSROADS REALTY INC.. TRREB
- C$1,288,8883 bd3 ba-- sqft31 Markhaven Rd, Markham, ON L3R 1T8For Sale
 MLS ID #N13654898, DREAM HOME REALTY INC.. TRREB
 - C$1,370,0004 bd4 ba-- sqft80 Henry Bauer Ave, Markham, ON L6C 0T1For Sale
 MLS ID #N13647944, HOMELIFE/FUTURE REALTY INC.. TRREB
 - C$1,398,0004 bd4 ba-- sqft18 Castlemore Ave, Markham, ON L6C 2B3For SaleMLS ID #N13653028, Century 21 New Concept Simple Realty. TRREB
- C$1,260,0003 bd4 ba-- sqft1 Bruce Creek Dr, Markham, ON L6C 2V9For SaleMLS ID #N13661988, LANDPOWER REAL ESTATE LTD.. TRREB
- C$1,198,0004 bd5 ba-- sqft27 East Dr, Markham, ON L6G 1A3For SaleMLS ID #N13652974, HOMELIFE LANDMARK RH REALTY. TRREB
- C$1,399,0004 bd3 ba-- sqft119 Wilfred Murison Ave, Markham, ON L6C 0S9For SaleMLS ID #N13586840, RE/MAX REALTRON REALTY INC.. TRREB
- C$1,488,0004 bd4 ba-- sqft11 Lorne Glen St, Markham, ON L6C 2N6For SaleMLS ID #N13639326, HOMELIFE LANDMARK RH REALTY. TRREB
- C$1,388,0004 bd4 ba-- sqft7 Fairlawn Ave, Markham, ON L6C 2E7For SaleMLS ID #N13454738, HOMELIFE NEW WORLD REALTY INC.. TRREB
- C$1,890,0004 bd4 ba-- sqft12 Bellside Dr, Markham, ON L3P 7B8For SaleMLS ID #N13660316, HOMELIFE NEW WORLD REALTY INC.. TRREB
- C$1,429,0003 bd3 ba-- sqft60 Sciberras Rd, Markham, ON L3R 2J4For SaleMLS ID #N13438242, ROYAL LEPAGE SIGNATURE REALTY. TRREB
- C$1,288,0005 bd5 ba-- sqft18 Teasel Way, Markham, ON L3R 9S3For SaleMLS ID #N13662338, RE/MAX ATRIUM HOME REALTY. TRREB
- C$1,798,0005 bd3 ba-- sqft84 Ferndell Cir, Markham, ON L3R 3Y8For SaleMLS ID #N13637078, RE/MAX REALTRON REALTY INC.. TRREB
- C$1,699,0006 bd6 ba-- sqft57 Loring Cres, Markham, ON L3R 0G2For SaleMLS ID #N13638314, RE/MAX REALTRON WENDY ZHENG REALTY. TRREB
- C$1,988,8004 bd5 ba-- sqft159 Harvey Bunker Cres, Markham, ON L6C 3M9For SaleMLS ID #N13660398, FIRST CLASS REALTY INC.. TRREB
- C$1,688,0006 bd6 ba-- sqft84 Longwater Chase, Markham, ON L3R 4A8For SaleMLS ID #N13613170, JDL REALTY INC.. TRREB
- C$1,238,0003 bd3 ba-- sqft14 McCaul St, Markham, ON L6C 2E5For SaleMLS ID #N13537990, HOME LEGEND REALTY INC.. TRREB
- C$1,648,0006 bd4 ba-- sqft31 Spanhouse Cres, Markham, ON L3R 4E2For SaleMLS ID #N13646472, ANJIA REALTY. TRREB
- C$1,468,0004 bd3 ba-- sqft43 Carlton Rd, Markham, ON L3R 1Z4For SaleMLS ID #N13154026, CENTURY 21 LEADING EDGE REALTY INC.. TRREB
