Welcome To 15 Westmeath Lane, Unit 2916, A Beautifully Updated Condo Townhouse Nestled In The Highly Sought-After Cornell Community Of Markham! This Stylish Home Features Numerous Recent Upgrades, Including Pot Lights, Fresh Paint Throughout, A Full Set Of New Stainless-Steel Kitchen Appliances, Updated Kitchen And Bathroom Countertops, And An Upgraded Rooftop Terrace. The Bright And Functional Second Floor Showcases An Open-Concept Layout, Featuring A Modern Kitchen Seamlessly Combined With The Spacious Living And Dining Areas. On The Third Floor, It Offers Two Generously Sized Bedrooms With Floor-To-Ceiling Windows That Fill The Space With Natural Light, Along With A Well-Appointed 4-Piece Bathroom. Step Outside And Enjoy The Private, South-Facing Rooftop Terrace - An Ideal Space For Relaxing, Entertaining, Or Enjoying Sunny Days With Family And Friends. Conveniently Located Close To Hwy 7, Markham GO Station, Cornell Community Centre, Markham Stouffville Hospital, Parks, Highly Ranked Schools, Grocery Stores, Restaurants, And More. A Wonderful Opportunity To Enjoy Modern, Low-Maintenance Living In One Of Markham's Most Desirable Neighbourhoods!
New construction
C$629,000
15 Westmeath Ln #2916, Markham, ON L6B 1N5
2beds
2baths
Townhouse
Built in ----
-- sqft lot
$-- Zestimate®
C$--/sqft
C$320/mo HOA
What's special
Pot lightsFresh paint throughoutNew stainless-steel kitchen appliancesUpgraded rooftop terraceOpen-concept layoutModern kitchenTwo generously sized bedrooms
- 1 day
- 2
- 0
Zillow last checked:
Listing updated:
Listed by:
BAY STREET INTEGRITY REALTY INC.
Source: TRREB,MLS®#: N13722542 Originating MLS®#: Toronto Regional Real Estate Board
Originating MLS®#: Toronto Regional Real Estate BoardFacts & features
Interior
Bedrooms & bathrooms
- Bedrooms: 2
- Bathrooms: 2
Primary bedroom
- Description: Primary Bedroom
- Level: Second
- Area: 11.9 Square Meters
- Area source: Other
- Dimensions: 3.65 x 3.26
Bedroom 2
- Description: Bedroom 2
- Level: Second
- Area: 8.29 Square Meters
- Area source: Other
- Dimensions: 2.52 x 3.29
Family room
- Description: Family Room
- Level: Main
- Area: 22.12 Square Meters
- Area source: Other
- Dimensions: 6.06 x 3.65
Kitchen
- Description: Kitchen
- Level: Main
- Area: 8.67 Square Meters
- Area source: Other
- Dimensions: 3.96 x 2.19
Heating
- Forced Air, Gas
Cooling
- Central Air
Appliances
- Laundry: Ensuite
Features
- Other
- Basement: None
- Has fireplace: No
Interior area
- Living area range: 1000-1199 null
Video & virtual tour
Property
Parking
- Total spaces: 1
- Parking features: Underground
- Has attached garage: Yes
Features
- Stories: 2
- Exterior features: Terrace Balcony
Lot
- Features: Hospital, Library, Park, Public Transit, Rec./Commun.Centre
Details
- Parcel number: 299580181
Construction
Type & style
- Home type: Townhouse
- Property subtype: Townhouse
- Attached to another structure: Yes
Materials
- Brick
Condition
- New Construction
- New construction: Yes
Community & HOA
HOA
- Services included: Common Elements Included, Parking Included
- HOA fee: C$320 monthly
- HOA name: YRSCP
Location
- Region: Markham
Financial & listing details
- Annual tax amount: C$2,869
- Date on market: 8/28/2026
Price history
Price history is unavailable.
Public tax history
Tax history is unavailable.
Climate risks
Neighborhood: Cornell
Nearby schools
GreatSchools rating
No schools nearby
We couldn't find any schools near this home.
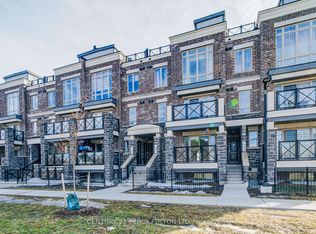

Similar homes
- C$643,8802 bd2 ba-- sqft10 Westmeath Ln Unit 2231, Markham, ON L6B 1N5For Sale
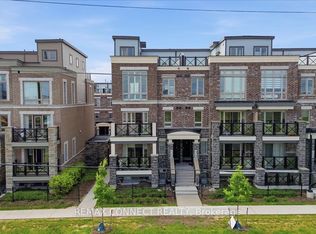 MLS ID #N13714094, REMAX CONNECT REALTY. TRREB
 - C$610,0002 bd2 ba-- sqft15 Westmeath Ln #2910, Markham, ON L6B 1N5For Sale
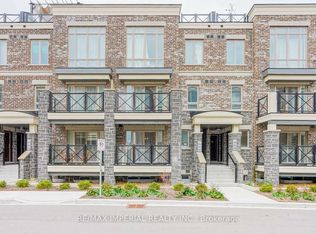 MLS ID #N13705072, RE/MAX IMPERIAL REALTY INC.. TRREB
 - C$649,0002 bd2 ba-- sqft20 Westmeath Ln #2322, Markham, ON L6B 1N5For Sale
 MLS ID #N13569200, RE/MAX COMMUNITY REALTY INC.. TRREB
 - C$699,9993 bd3 ba-- sqft70 Knightsbridge Way #33, Markham, ON L3P 3W5For Sale
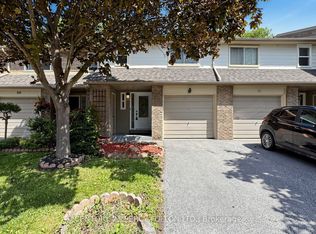 MLS ID #N13719166, CENTURY 21 PERCY FULTON LTD.. TRREB
