Welcome to this beautifully maintained and freshly Painted 3-Bedroom, 3 Bathroom townhouse in sought- after Markham Village community.Professionaly cleaned and thoughtfully updated ,this bright and inviting home is truly move-in ready.The Spacious and functional layout features generous principle rooms, comfortable bedrooms and 3 bathrooms offering exceptional convenience for families. Enjoy the fully renovated interior and installed new windows 2021.Complemented by Pot lights throughout creating a bright and modern atmosphere.Step outside to a partially Interlocked backyard, perfect for outdoor entertaining,relaxing, orenjoying your morning coffee.Perfectly situated close to Markham Stouffville Hospital, Markham Downtown,Markville ShoppingCentre,Top- rated schools,parks,trails, shopping,restaurants,transit, and major highways.An excellent opportunity for families, First-time home buyers,or investors looking to own a move-in readyhome in one of Markham's desirable neighbourhoods! Maintainance fee includes snow removals from driveway,grass cutting, water and TV Cable, building insurance.
For sale
C$699,999
70 Knightsbridge Way #33, Markham, ON L3P 3W5
3beds
3baths
Townhouse
Built in ----
-- sqft lot
$-- Zestimate®
C$--/sqft
C$498/mo HOA
What's special
Beautifully maintainedFreshly paintedBright and inviting homeSpacious and functional layoutComfortable bedroomsFully renovated interiorPartially interlocked backyard
- 18 hours |
- 13 |
- 0 |
Zillow last checked:
Listing updated:
Listed by:
CENTURY 21 PERCY FULTON LTD.
Source: TRREB,MLS®#: N13719166 Originating MLS®#: Toronto Regional Real Estate Board
Originating MLS®#: Toronto Regional Real Estate BoardFacts & features
Interior
Bedrooms & bathrooms
- Bedrooms: 3
- Bathrooms: 3
Primary bedroom
- Level: Second
- Dimensions: 4.57 x 3.65
Bedroom 2
- Level: Second
- Dimensions: 3.65 x 2.75
Bedroom 3
- Level: Second
- Dimensions: 3.65 x 2.43
Bathroom
- Level: Second
- Dimensions: 2.6 x 1.5
Bathroom
- Level: Second
- Dimensions: 1.98 x 1.5
Bathroom
- Level: Main
- Dimensions: 1.2 x 1.2
Dining room
- Level: Main
- Dimensions: 3.04 x 2.43
Foyer
- Level: Main
- Dimensions: 5.8 x 1.5
Kitchen
- Level: Main
- Dimensions: 3.3 x 2.32
Laundry
- Level: Basement
- Dimensions: 3.35 x 3.05
Living room
- Level: Main
- Dimensions: 5.18 x 3.35
Recreation
- Level: Basement
- Dimensions: 9.75 x 5.79
Heating
- Forced Air, Gas
Cooling
- Central Air
Appliances
- Included: Water Heater
- Laundry: Electric Dryer Hookup, In Basement, Sink
Features
- Central Vacuum
- Flooring: Carpet Free
- Basement: Finished
- Has fireplace: No
Interior area
- Living area range: 1200-1399 null
Video & virtual tour
Property
Parking
- Total spaces: 2
- Parking features: Covered, Garage Door Opener
- Has garage: Yes
Features
- Stories: 2
- Has view: Yes
- View description: Clear
Lot
- Features: Fenced Yard, Hospital, Library, Park, Public Transit, School
Details
- Parcel number: 290230033
Construction
Type & style
- Home type: Townhouse
- Property subtype: Townhouse
Materials
- Aluminum Siding, Brick
- Foundation: Block, Concrete
- Roof: Asphalt Shingle
Community & HOA
HOA
- Services included: Water Included, Cable TV Included, Common Elements Included, Building Insurance Included
- HOA fee: C$498 monthly
- HOA name: YCC
Location
- Region: Markham
Financial & listing details
- Annual tax amount: C$3,243
- Date on market: 8/27/2026
Price history
Price history is unavailable.
Public tax history
Tax history is unavailable.
Climate risks
Neighborhood: Markham Village
Nearby schools
GreatSchools rating
No schools nearby
We couldn't find any schools near this home.
- C$759,0003 bd2 ba-- sqft60 Camelot Way, Markham, ON L3P3W3For Sale

- C$1,3001 bd1 ba-- sqft50 Reginald Cres #BASEMENT, Markham, ON L3P3T7For Rent

- C$859,0005 bd4 ba-- sqft2 Camelot Way, Markham, ON L3P3W1For Sale
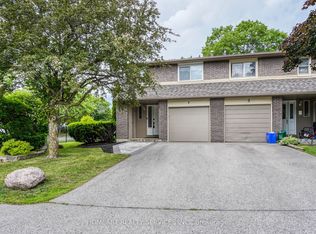
- C$669,9003 bd2 ba-- sqft1 Wootten Way S #32, Markham, ON L3P3H7For Sale

- C$2,198,0006 bd4 ba-- sqft18 Oak Lea Cir, Markham, ON L3P3M5For Sale
- C$1,359,0005 bd4 ba-- sqft54 Senator Reesors Dr, Markham, ON L3P3E2For Sale
- C$1,249,0006 bd4 ba-- sqft2 Captain Armstrong S, Markham, ON L3P3C9For Sale
- C$869,0004 bd5 ba-- sqft23 Natalie Ct S, Markham, ON L3P3T5For Sale
Similar homes
- C$698,0003 bd3 ba-- sqft2532 Bur Oak Ave, Markham, ON L6B 1H1For Sale
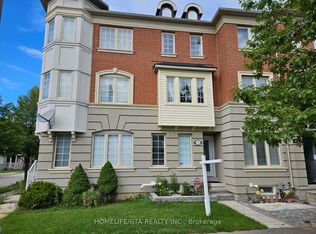 MLS ID #N13713464, HOMELIFE/GTA REALTY INC.. TRREB
 - C$759,0003 bd2 ba-- sqft60 Camelot Way, Markham, ON L3P 3W3For SaleMLS ID #N13680362, TRADEWORLD REALTY INC. TRREB
- C$643,8802 bd2 ba-- sqft10 Westmeath Ln Unit 2231, Markham, ON L6B 1N5For Sale
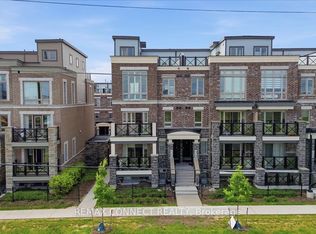 MLS ID #N13714094, REMAX CONNECT REALTY. TRREB
 - C$779,9003 bd4 ba-- sqft2662 Bur Oak Ave, Markham, ON L6B 1J1For Sale
 MLS ID #N13713556, CENTURY 21 NEW CONCEPT. TRREB
 - C$669,9003 bd2 ba-- sqft1 Wootten Way S #32, Markham, ON L3P 3H7For SaleMLS ID #N13216072, RE/MAX NIAGARA REALTY LTD, BROKERAGE. TRREB
- C$848,8883 bd3 ba-- sqft16 Whites Hill Ave, Markham, ON L6B 1C1For SaleMLS ID #N13713512, RE/MAX ACE REALTY INC.. TRREB
- C$798,0003 bd3 ba1.5k sqft79 Cornell Park Ave, Markham, ON L6B 1B6For SaleMLS ID #40857355, Thomas Pobojewski, Broker, ROYAL LEPAGE SIGNATURE REALTY. ITSO
- C$859,0005 bd4 ba-- sqft2 Camelot Way, Markham, ON L3P 3W1For SaleMLS ID #N13665086, HOMEART REALTY SERVICES INC.. TRREB
- C$899,0002 bd3 ba-- sqftSwan Lake Village, Markham, ON L6E 1B4For SaleMLS ID #N13712814, RE/MAX ALL-STARS REALTY INC.. TRREB
- C$610,0002 bd2 ba-- sqft15 Westmeath Ln #2910, Markham, ON L6B 1N5For SaleMLS ID #N13705072, RE/MAX IMPERIAL REALTY INC.. TRREB
- C$699,0003 bd2 ba-- sqft58 Adam Sellers St #407, Markham, ON L6B 1P5For SaleMLS ID #N13605480, RE/MAX REALTRON REALTY INC.. TRREB
- C$760,0004 bd3 ba-- sqft362 Arthur Bonner Ave, Markham, ON L6B 1N2For SaleMLS ID #N13647810, TRADEWORLD REALTY INC. TRREB
- C$779,0002 bd2 ba-- sqft50 The Boardwalk Way Unit 211, Markham, ON L6E 1B6For SaleMLS ID #N13712864, RE/MAX ALL-STARS REALTY INC.. TRREB
- C$648,8002 bd2 ba-- sqft30 Dunsheath Way #509, Markham, ON L6B 1N3For SaleMLS ID #N13411700, POWER 7 REALTY. TRREB
- C$710,0003 bd2 ba-- sqft58 Adam Sellers St #503, Markham, ON L6B 1P5For SaleMLS ID #N13472226, CENTURY 21 KING`S QUAY REAL ESTATE INC.. TRREB
- C$799,0002 bd2 ba-- sqft55 The Boardwalk Way #307, Markham, ON L6E 1B7For SaleMLS ID #N13707028, RE/MAX REALTRON REALTY INC.. TRREB
- C$649,0002 bd2 ba-- sqft20 Westmeath Ln #2322, Markham, ON L6B 1N5For SaleMLS ID #N13569200, RE/MAX COMMUNITY REALTY INC.. TRREB
- C$650,0003 bd3 ba-- sqft92 Louisbourg Way, Markham, ON L6E 0C5For SaleMLS ID #N13571198, CENTURY 21 ATRIA REALTY INC.. TRREB
- C$729,0003 bd2 ba-- sqft2 Adam Sellers St #103, Markham, ON L6B 1P2For SaleMLS ID #N13590518, RE/MAX EXCEL REALTY LTD.. TRREB
- C$699,9992 bd3 ba-- sqft2067 Bur Oak Ave Unit 3, Markham, ON L6E 0C6For SaleMLS ID #N13170204, RE/MAX HALLMARK FIRST GROUP REALTY LTD.. TRREB
