Bright and Updated 1643 Sq. Ft. Corner Unit in Gated Community of Swan Lake Offers A Desirable Split Bedroom Layout, Premium Northeast Exposure and Beautiful Treed Views. Open Concept Living and Dining Areas Feature Hardwood Floors, Electric Fireplace and Walk-Out To A Covered Balcony. Large Eat-In Kitchen With Quartz Countertops, Stainless Steel Appliances, Custom Centre Island, Breakfast Bar and Ample Storage. Generous Primary Bedroom With His & Hers Double Closets and Beautifully Renovated Ensuite With Oversized Walk-In Shower. Second Bedroom Offers Flexibility As A Guest Room Or Den, With A Second Full Bathroom Nearby. Dedicated Laundry Room With Additional Storage Space. Enjoy Maintenance-Free Living With 24hr Gatehouse Security And Resort-Style Amenities With Tennis Courts, Exercise Room, Fitness Classes, Party Room, Indoor & Out Door Pools And More. Includes Parking and Locker. Maintenance Fees Include Water, Cable, High-Speed Internet, Building Insurance and Use Of Amenities. Elevator Replacement Scheduled For September 2026, Approx. 6-8 Weeks; No Elevator Access During This Period.
For sale
C$829,900
55 The Boardwalk Way #307, Markham, ON L6E 1B7
2beds
2baths
Apartment
Built in ----
-- sqft lot
$-- Zestimate®
C$--/sqft
C$1,342/mo HOA
What's special
- 11 days
- 1
- 0
Zillow last checked:
Listing updated:
Listed by:
RE/MAX REALTRON REALTY INC.
Source: TRREB,MLS®#: N13855688 Originating MLS®#: Toronto Regional Real Estate Board
Originating MLS®#: Toronto Regional Real Estate BoardFacts & features
Interior
Bedrooms & bathrooms
- Bedrooms: 2
- Bathrooms: 2
Primary bedroom
- Description: Primary Bedroom
- Level: Ground
- Area: 24.69 Square Meters
- Area source: Other
- Dimensions: 6.82 x 3.62
Bedroom 2
- Description: Bedroom 2
- Level: Ground
- Area: 14.6 Square Meters
- Area source: Other
- Dimensions: 4.45 x 3.28
Breakfast
- Description: Breakfast
- Level: Ground
- Area: 11.14 Square Meters
- Area source: Other
- Dimensions: 4.35 x 2.56
Dining room
- Description: Dining Room
- Level: Ground
- Area: 12.4 Square Meters
- Area source: Other
- Dimensions: 4.88 x 2.54
Kitchen
- Description: Kitchen
- Level: Ground
- Area: 15.83 Square Meters
- Area source: Other
- Dimensions: 4.35 x 3.64
Laundry
- Description: Laundry
- Level: Ground
- Area: 4.37 Square Meters
- Area source: Other
- Dimensions: 2.25 x 1.94
Living room
- Description: Living Room
- Level: Ground
- Area: 18.59 Square Meters
- Area source: Other
- Dimensions: 4.88 x 3.81
Heating
- Forced Air, Gas
Cooling
- Central Air
Appliances
- Laundry: Ensuite
Features
- Other
- Basement: None
- Has fireplace: No
Interior area
- Living area range: 1600-1799 null
Property
Parking
- Total spaces: 1
- Parking features: Underground
- Has attached garage: Yes
Features
- Exterior features: Open Balcony
Lot
- Features: Hospital, Library, Park, Public Transit, Rec./Commun.Centre
Details
- Parcel number: 0
Construction
Type & style
- Home type: Apartment
- Property subtype: Apartment
- Attached to another structure: Yes
Materials
- Brick
Community & HOA
HOA
- Amenities included: Indoor Pool, Outdoor Pool, Party Room/Meeting Room, Tennis Court, Visitor Parking
- Services included: Cable TV Included, Common Elements Included, Building Insurance Included, Parking Included, Water Included
- HOA fee: C$1,342 monthly
- HOA name: YRCC
Location
- Region: Markham
Financial & listing details
- Annual tax amount: C$3,853
- Date on market: 10/2/2026
Price history
Price history is unavailable.
Public tax history
Tax history is unavailable.
Climate risks
Neighborhood: Greensborough
Nearby schools
GreatSchools rating
No schools nearby
We couldn't find any schools near this home.


Similar homes
- C$829,0002 bd2 ba-- sqft50 The Boardwalk Way #312, Markham, ON L6E 1B6For Sale
 MLS ID #N13882468, RE/MAX ALL-STARS REALTY INC.. TRREB
 - C$875,0003 bd3 ba-- sqftSwan Lake Village, Markham, ON L6E 1B4For Sale
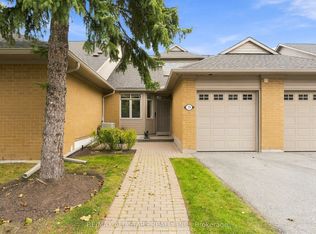 MLS ID #N13849088, RE/MAX ALL-STARS REALTY INC.. TRREB
 - C$799,0003 bd3 ba-- sqft25 Chicago Ln, Markham, ON L6E 0V6For Sale
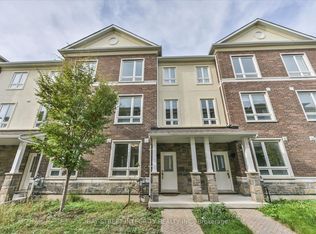 MLS ID #N14028366, BAY STREET INTEGRITY REALTY INC.. TRREB
 - C$875,0002 bd3 ba-- sqftSwan Lake Village, Markham, ON L6E 1B4For Sale
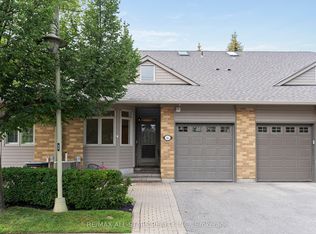 MLS ID #N13712814, RE/MAX ALL-STARS REALTY INC.. TRREB
