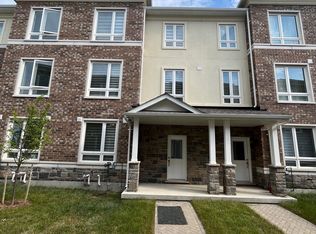
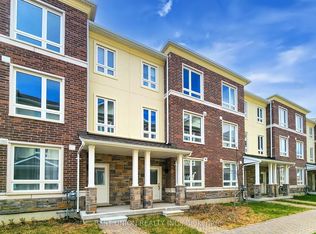
Welcome To 25 Chicago Lane, A Stylish Modern Townhome Nestled In Markham's Highly Sought-After Wismer Community! Thoughtfully Upgraded, This Home Features Smooth Ceilings And Pot Lights On The Main Floor, Quartz Countertops And Backsplash In The Kitchen And Bathrooms, A Convenient Kitchen Mini Bar With Pantry, And Carpet-Free Flooring Throughout. Additional Highlights Include A Water Softener And Water Filtration System For Enhanced Everyday Comfort. The Open-Concept Main Floor Offers A Bright And Inviting Living Room With Large Windows That Fills The Space With Natural Light. The Modern Kitchen Is Equipped With A Full Set Of Stainless-Steel Appliances And Overlooks The Dining Area, With A Walk-Out To The Balcony, It's Perfect For Enjoying Your Morning Coffee Or Relaxing Outdoors. The 2nd Floor Features Three Generously Sized Bedrooms And A Conveniently Located Laundry Area. The Spacious Primary Bedroom Offers A Walk-In Closet And A 4-Piece Ensuite. On The Ground Floor, A Versatile Recreation Area Provides The Perfect Space For A Home Office, Study, Or Quiet Reading Retreat. Ideally Located Near Major Mackenzie Drive, Top-Ranked Schools (Bur Oak Secondary School And Unionville High School), Mount Joy GO Station, Grocery Stores, Parks, Golf Club, And Community Centre, This Home Offers A Wonderful Blend Of Modern Comfort, Functional Living, And Everyday Convenience.
For sale
C$799,000
25 Chicago Ln, Markham, ON L6E 0V6
3beds
3baths
Townhouse
Built in ----
1,219 Square Feet Lot
$-- Zestimate®
C$--/sqft
C$-- HOA
What's special
Smooth ceilingsCarpet-free flooring throughoutOpen-concept main floorWalk-out to the balconyThree generously sized bedroomsConveniently located laundry area
- 22 days
- 45
- 2
Zillow last checked:
Listing updated:
Listed by:
BAY STREET INTEGRITY REALTY INC.
Source: TRREB,MLS®#: N14028366 Originating MLS®#: Toronto Regional Real Estate Board
Facts & features
Interior
Bedrooms & bathrooms
- Bedrooms: 3
- Bathrooms: 3
Bedroom
- Description: Bedroom
- Level: Second
- Area: 0 Square Meters
- Area source: Other
- Dimensions: 3.56 x 3.53
Bedroom 2
- Description: Bedroom 2
- Level: Second
- Area: 0 Square Meters
- Area source: Other
- Dimensions: 2.72 x 2.59
Bedroom 3
- Description: Bedroom 3
- Level: Second
- Area: 0 Square Meters
- Area source: Other
- Dimensions: 3.68 x 2.46
Dining room
- Description: Dining Room
- Level: Main
- Area: 0 Square Meters
- Area source: Other
- Dimensions: 4.6 x 2.59
Kitchen
- Description: Kitchen
- Level: Main
- Area: 0 Square Meters
- Area source: Other
- Dimensions: 3.61 x 2.87
Living room
- Description: Living Room
- Level: Second
- Area: 0 Square Meters
- Area source: Other
Living room
- Level: Main
Recreation
- Level: Basement
- Dimensions: 5.31 x 3.51
Recreation
- Description: Recreation
- Level: Ground
- Area: 0 Square Meters
- Area source: Other
- Dimensions: 5.26 x 3.53
Heating
- Forced Air, Gas
Cooling
- Central Air
Features
- Other
- Basement: Full
- Has fireplace: Yes
Interior area
- Living area range: 1500-2000 null
Property
Parking
- Total spaces: 2
- Parking features: Private
- Has attached garage: Yes
Features
- Stories: 3
- Pool features: None
Lot
- Size: 1,219 Square Feet
Details
- Parcel number: 700082532
Construction
Type & style
- Home type: Townhouse
- Property subtype: Townhouse
- Attached to another structure: Yes
Materials
- Brick
- Foundation: Concrete
- Roof: Asphalt Shingle
Utilities & green energy
- Sewer: Sewer
Community & HOA
Location
- Region: Markham
Financial & listing details
- Annual tax amount: C$3,990
- Date on market: 10/13/2026
Price history
Price history is unavailable.
Public tax history
Tax history is unavailable.
Climate risks
Neighborhood: Wismer Commons
Nearby schools
GreatSchools rating
No schools nearby
We couldn't find any schools near this home.


Similar homes
- C$808,8003 bd4 ba-- sqft71 Dundas Way, Markham, ON L6E 0R7For Sale
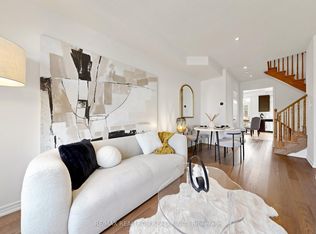 MLS ID #N13835798, RE/MAX REALTRON REALTY INC.. TRREB
- C$899,7003 bd4 ba-- sqft20 Eastern Skies Way, Markham, ON L6E 0N8For Sale
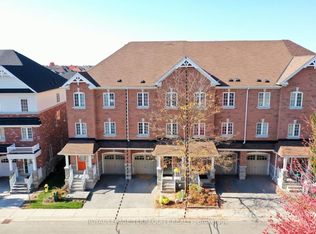 MLS ID #N14124646, ROYAL LEPAGE TERREQUITY REALTY. TRREB
- C$799,0004 bd4 ba-- sqft512 Bur Oak Ave, Markham, ON L6C 3A9For Sale
 MLS ID #N14106330, SUPERSTARS REALTY LTD.. TRREB
- C$780,0004 bd4 ba-- sqft2434 Bur Oak Ave, Markham, ON L6B 1J8For Sale
 MLS ID #N14124408, ANJIA REALTY. TRREB
