Welcome to this well-maintained family home in the heart of Churchill Meadows, one of Mississauga's desirable and family-friendly neighbourhoods. Offering a functional layout and inviting living spaces throughout, this move-in-ready home is perfect for growing families and professionals alike.The main floor features hardwood flooring, hardwood stairs to the second level, and a bright, updated kitchen complete with granite countertops, updated appliances, pot lights, and a spacious eat-in area. A convenient main-floor powder room adds everyday functionality, while the open-concept living areas provides the perfect setting for both relaxing and entertaining.Upstairs, you'll find three generously sized bedrooms, including a spacious primary bedroom with a walk-in closet. The large 5-piece bathroom features double sinks, making busy mornings a breeze.The finished basement extends the living space with a versatile recreation area, utility space with laundry room, offering flexibility for a home office, gym, or family room.Step outside to enjoy the large deck, ideal for summer gatherings, along with a natural gas BBQ hookup for effortless outdoor entertaining. The exterior showcases a charming blend of brick, wood, and vinyl finishes, while the single-car garage features a brand-new garage door.Ideally located near top-rated schools, parks, shopping, restaurants, transit, and major highways, this home offers an exceptional opportunity in the heart of Churchill Meadows. Furnace & air conditioner (July 2026), Garage Door (Sept. 2026)
For sale
C$800,000
5537 Linwell Pl, Mississauga, ON L5M 6L7
3beds
2baths
Townhouse
Built in ----
2,208 Square Feet Lot
$-- Zestimate®
C$--/sqft
C$-- HOA
What's special
Functional layoutInviting living spacesHardwood flooringBright updated kitchenGranite countertopsUpdated appliancesPot lights
- 21 hours
- 3
- 0
Zillow last checked:
Listing updated:
Listed by:
Royal LePage Realty Plus Oakville, Brokerage
Source: TRREB,MLS®#: W14084446 Originating MLS®#: Oakville, Milton & District Real Estate Board
Originating MLS®#: Oakville, Milton & District Real Estate BoardFacts & features
Interior
Bedrooms & bathrooms
- Bedrooms: 3
- Bathrooms: 2
Heating
- Forced Air, Gas
Cooling
- Central Air
Features
- None
- Basement: Finished
- Has fireplace: No
Interior area
- Living area range: 700-1100 null
Property
Parking
- Total spaces: 2
- Parking features: Garage
- Has garage: Yes
Features
- Stories: 2
- Pool features: None
Lot
- Size: 2,208 Square Feet
Details
- Parcel number: 132391736
Construction
Type & style
- Home type: Townhouse
- Property subtype: Townhouse
Materials
- Brick, Vinyl Siding
- Foundation: Poured Concrete
- Roof: Asphalt Shingle
Utilities & green energy
- Sewer: Sewer
Community & HOA
Location
- Region: Mississauga
Financial & listing details
- Annual tax amount: C$5,015
- Date on market: 10/15/2026
Price history
Price history is unavailable.
Public tax history
Tax history is unavailable.
Climate risks
Neighborhood: Churchill Meadows
Nearby schools
GreatSchools rating
No schools nearby
We couldn't find any schools near this home.


Similar homes
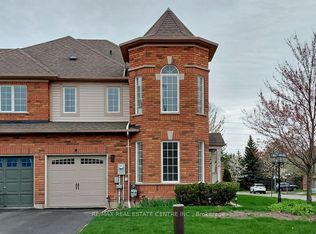
- C$988,0003 bd3 ba1.7k sqft5555 Linwell Pl, Mississauga, ON L5M 6L7For Sale
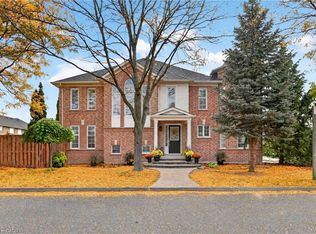 MLS ID #40869300, Melissa Vargas, RE/MAX REALTY ENTERPRISES INC. ITSO
 - C$899,0005 bd4 ba-- sqft3873 Deepwood Hts, Mississauga, ON L5M 6M4For Sale
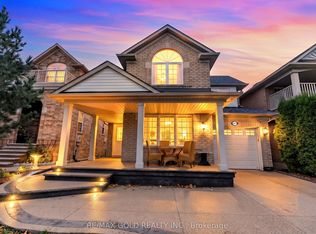 MLS ID #W14086070, RE/MAX GOLD REALTY INC.. TRREB
 - C$929,0003 bd4 ba-- sqft3947 Stardust Dr, Mississauga, ON L5M 8A4For Sale
 MLS ID #W14080984, ROYAL LEPAGE CERTIFIED REALTY. TRREB
 - C$999,9003 bd4 ba-- sqft5569 Waterwind Cres, Mississauga, ON L5M 0G3For Sale
 MLS ID #W14080650, Royal LePage Real Estate Services Ltd., Brokerage. TRREB
