Welcome to 5496 Longford drive! Stunning Executive 3 bedroom/3 bath home in the heart of the prestigious Churchill Meadows neighbourhood. This home features beautiful hardwood floors, 9 ft ceilings on the main floor, an updated designer, eat-in Chef's kitchen with top of the line built in appliances, white cabinetry and porcelain tile. Walk out to private deck surrounded by greenery and established trees overlooking the mature garden. Separate dining room makes for wonderful entertaining and family space. Additional french doors from the living room extends the space to the front of the house with a spacious porch. Upper floor boasts generous, primary suite with totally updated, 4 piece spa bathroom and walk in closet. Additional 2 bedrooms and 3 piece family bathroom which has also been tastefully renovated. All bedrooms with hardwood floors. The lower level has a large family room with walk out to a private back yard and convenient inside access to the garage. Basement level with laundry, utility and storage space. A lovely home to view. Just move in and enjoy! Close to major highways, great schools and all amenities
Sold for $1,107,500
C$1,107,500
5496 Longford Dr, Mississauga, ON L5M 6N3
3beds
2,626sqft
Single Family Residence, Residential
Built in ----
3,060 Square Feet Lot
$-- Zestimate®
C$422/sqft
C$3,260 Estimated rent
Home value
Not available
Estimated sales range
Not available
Not available
Owner options
List your home for rent
C$3,260/mo
Rent Zestimate®
Find your next renter with Zillow Rental Manager. Plus, with online applications, you can quickly screen prospective tenants – for free.
C$3,260/mo
Rent Zestimate®
Refinance and save
C$4,682/mo
Est. payment
Refinancing to a lower rate could help reduce your monthly payments and save thousands over the life of the loan.
C$4,682/mo
Est. payment
Explore your selling options
Work with a Zillow partner agent
Leverage their expertise and Zillow's premium Showcase listings to get your home seen by more buyers.
Get startedList with your own agent
Get your home in front of millions of buyers by listing it on Zillow.
Learn how to do itSell it yourself
Take full control of how buyers see your home on Zillow by listing For Sale by Owner (FSBO).
List your homeWhat's special
Zillow last checked:
Listing updated:
Listed by:
Hilary Prins, Salesperson,
Royal LePage Burloak Real Estate Services
Source: ITSO,MLS®#: 40817129Originating MLS®#: Cornerstone Association of REALTORS®
Facts & features
Interior
Bedrooms & bathrooms
- Bedrooms: 3
- Bathrooms: 3
- Full bathrooms: 2
- 1/2 bathrooms: 1
- Main level bathrooms: 1
Other
- Features: 4-Piece, Carpet Free, Ensuite, Hardwood Floor, Walk-in Closet
- Level: Second
Bedroom
- Features: Carpet Free, Hardwood Floor
- Level: Second
Bedroom
- Features: Carpet Free, Hardwood Floor
- Level: Second
Bathroom
- Features: 2-Piece
- Level: Main
Bathroom
- Features: 4-Piece, Ensuite
- Level: Second
Bathroom
- Features: 3-Piece
- Level: Second
Other
- Level: Basement
Dining room
- Features: Hardwood Floor
- Level: Main
Eat in kitchen
- Features: Carpet Free, French Doors
- Level: Main
Family room
- Features: French Doors
- Level: Lower
Laundry
- Level: Basement
Living room
- Features: Balcony/Deck, Carpet Free, French Doors, Hardwood Floor
- Level: Main
Utility room
- Level: Basement
Heating
- Forced Air, Natural Gas
Cooling
- Central Air
Appliances
- Included: Range, Water Heater Owned, Built-in Microwave, Dishwasher, Dryer, Hot Water Tank Owned, Refrigerator, Washer
- Laundry: In Basement
Features
- Auto Garage Door Remote(s)
- Windows: Window Coverings
- Basement: Full,Finished
- Has fireplace: No
Interior area
- Total structure area: 2,626
- Total interior livable area: 2,626 sqft
- Finished area above ground: 2,626
Property
Parking
- Total spaces: 4
- Parking features: Attached Garage, Garage Door Opener, Built-In, Inside Entrance, Private Drive Double Wide
- Attached garage spaces: 2
- Uncovered spaces: 2
Features
- Stories: 2
- Patio & porch: Deck, Porch
- Has view: Yes
- View description: Trees/Woods
- Frontage type: West
- Frontage length: 36.00
Lot
- Size: 3,060 Square Feet
- Dimensions: 36 x 85
- Features: Urban, Hospital, Landscaped, Park, Place of Worship, Public Transit, Quiet Area, Schools, Shopping Nearby
- Topography: Flat,Wooded/Treed
Details
- Parcel number: 132390539
- Zoning: RS
Construction
Type & style
- Home type: SingleFamily
- Property subtype: Single Family Residence, Residential
Materials
- Brick, Stone
- Foundation: Poured Concrete
- Roof: Asphalt Shing
Condition
- 16-30 Years
- New construction: No
Utilities & green energy
- Sewer: Sewer (Municipal)
- Water: Municipal
Community & HOA
Location
- Region: Mississauga
Financial & listing details
- Price per square foot: C$422/sqft
- Annual tax amount: C$7,165
- Date on market: 4/17/2026
- Inclusions: Built-in Microwave, Dishwasher, Dryer, Garage Door Opener, Hot Water Tank Owned, Refrigerator, Washer, Window Coverings
Price history
| Date | Event | Price |
|---|---|---|
| 6/19/2026 | Sold | C$1,107,500C$422/sqft |
Source: ITSO #40817129 Report a problem | ||
Public tax history
Tax history is unavailable.
Neighborhood: Churchill Meadows
Nearby homes
- C$--2 bd1 ba1k sqft3895 Barley Trl #2, Mississauga, ON L5M6N2Off Market
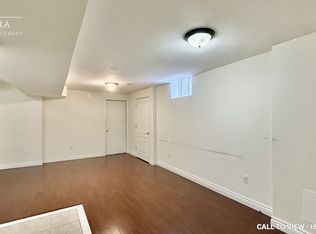
- C$929,0004 bd3 ba-- sqft3877 Barley Trl, Mississauga, ON L5M6N2For Sale

- C$3,9004 bd3 ba-- sqft5455 Farmcote Dr, Mississauga, ON L5M6L2For Rent

- C$--4 bd4 ba2.4k sqft3911 Arvona Pl, Mississauga, ON L5M0Y5Off Market
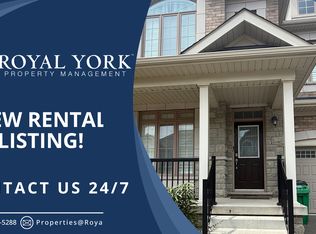
- C$1,099,9995 bd4 ba-- sqft5458 Tasha Dr, Mississauga, ON L5M6N5For Sale
- C$849,9003 bd4 ba-- sqft5546 Linwell Pl, Mississauga, ON L5M6L7For Sale
- C$--1 bd1 ba600 sqft3918 Arvona Pl #2, Mississauga, ON L5M6L3Off Market
- C$--4 bd3 ba2.4k sqft3905 Arvona Pl, Mississauga, ON L5M0Y5Off Market
Nearby schools
GreatSchools rating
No schools nearby
We couldn't find any schools near this home.
Schools provided by the listing agent
- Elementary: St Sebastien, Mckinnon/Ruth Thompson
- High: St Joan Of Arc, Stephen Lewis
Source: ITSO. This data may not be complete. We recommend contacting the local school district to confirm school assignments for this home.
Nearby cities
Nearby neighborhoods
Nearby zip codes
Other Mississauga Topics
