Welcome to your dream home in the heart of Churchill Meadows! This charming four-bedroom semi-detached brick residence offers a perfect blend of comfort and convenience, meticulously maintained by its original owner. As you step inside, you'll be greeted by an abundance of natural light streaming through large windows, highlighting the beautiful hardwood floors that flow throughout the main level. The spacious living area is perfect for family gatherings or entertaining friends.The massive kitchen is a chef's delight, featuring ample counter space and storage, making meal prep a breeze. Adjacent to the kitchen, the main floor laundry room provides convenient garage access, simplifying daily tasks.Retreat to the expansive primary suite, offering a serene space to unwind after a long day. Three additional bedrooms provide plenty of options for family, guests, or a home office.The unfinished basement presents a blank canvas, ready for your personal touch and customizations, whether you envision a cozy family room, additional bedrooms, or a home gym.Located just moments away from major highways (403, 407, QEW), this home ensures easy commuting. Enjoy the nearby amenities, including excellent schools, parks, a new community center, and a sports field.This lovingly maintained home is a rare find in a sought-after neighborhood. Don't miss out on the opportunity to make it your own! Schedule your private showing today!
For sale
C$929,000
3877 Barley Trl, Mississauga, ON L5M 6N2
4beds
3baths
Single Family Residence
Built in ----
2,560 Square Feet Lot
$-- Zestimate®
C$--/sqft
C$-- HOA
What's special
Four-bedroom semi-detached brick residenceMassive kitchenExpansive primary suiteThree additional bedrooms
- 13 hours |
- 4 |
- 1 |
Zillow last checked:
Listing updated:
Listed by:
RE/MAX REALTY ENTERPRISES INC.
Source: TRREB,MLS®#: W13678176 Originating MLS®#: Toronto Regional Real Estate Board
Originating MLS®#: Toronto Regional Real Estate BoardFacts & features
Interior
Bedrooms & bathrooms
- Bedrooms: 4
- Bathrooms: 3
Primary bedroom
- Level: Second
- Dimensions: 5.73 x 3.95
Bedroom 2
- Level: Second
- Dimensions: 3.08 x 3.75
Bedroom 3
- Level: Main
- Dimensions: 3.64 x 3.01
Bedroom 4
- Level: Main
- Dimensions: 3.42 x 3.19
Other
- Level: Main
- Dimensions: 3.8 x 3.1
Other
- Level: Main
Dining room
- Level: Main
- Dimensions: 3.6 x 3.2
Family room
- Level: Main
- Dimensions: 4.8 x 2.69
Kitchen
- Level: Main
- Dimensions: 3.4 x 3.31
Heating
- Forced Air, Gas
Cooling
- Central Air
Appliances
- Included: Water Heater
Features
- Floor Drain, Rough-In Bath, Storage
- Basement: Unfinished
- Has fireplace: Yes
- Fireplace features: Natural Gas
Interior area
- Living area range: 1500-2000 null
Video & virtual tour
Property
Parking
- Total spaces: 2
- Parking features: Garage Door Opener
- Has garage: Yes
Features
- Stories: 2
- Pool features: None
Lot
- Size: 2,560 Square Feet
Details
- Parcel number: 132393091
Construction
Type & style
- Home type: SingleFamily
- Property subtype: Single Family Residence
Materials
- Brick
- Foundation: Concrete
- Roof: Asphalt Shingle
Utilities & green energy
- Sewer: Sewer
Community & HOA
Location
- Region: Mississauga
Financial & listing details
- Annual tax amount: C$6,630
- Date on market: 8/14/2026
Price history
Price history is unavailable.
Public tax history
Tax history is unavailable.
Climate risks
Neighborhood: Churchill Meadows
Nearby schools
GreatSchools rating
No schools nearby
We couldn't find any schools near this home.
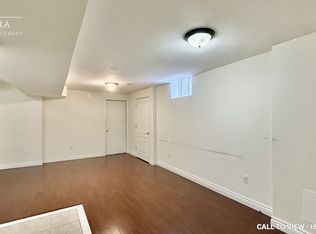
- C$--2 bd1 ba1k sqft3895 Barley Trl #2, Mississauga, ON L5M6N2Off Market
- C$1,107,5003 bd3 ba2.6k sqft5496 Longford Dr, Mississauga, ON L5M6N3Sold

- C$1,099,9995 bd4 ba-- sqft5458 Tasha Dr, Mississauga, ON L5M6N5For Sale

- C$1,375,0005 bd4 ba-- sqft3841 Edgecliffe Run, Mississauga, ON L5M6N6For Sale
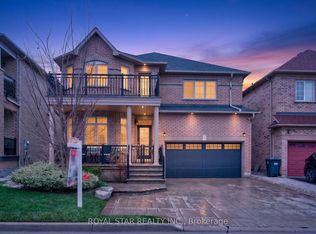
- C$3,9004 bd3 ba-- sqft5455 Farmcote Dr, Mississauga, ON L5M6L2For Rent
- C$--1 bd1 ba700 sqft5424 Rochelle Way #2, Mississauga, ON L5M6N4Off Market
- C$--2 bd2 ba800 sqft3884 Swiftdale Dr #1, Mississauga, ON L5M6M2Off Market
- C$--2 bd2 ba1.2k sqft3884 Swiftdale Dr #2, Mississauga, ON L5M6M2Off Market
Similar homes
- C$950,0003 bd3 ba-- sqft3211 Edwyna Dr, Mississauga, ON L5M 0V3For Sale
 MLS ID #W13664462, RIGHT AT HOME REALTY INC.. TRREB
 - C$994,9004 bd4 ba-- sqft3252 Sunlight St, Mississauga, ON L5M 0G7For Sale
 MLS ID #W13551374, BABIERA, MARICEL . TRREB
 - C$999,9994 bd4 ba-- sqft5253 Bushelgrove Cir, Mississauga, ON L5M 6C5For Sale
 MLS ID #W13659414, ZOWN REALTY INC.. TRREB
 - C$950,0004 bd4 ba-- sqft5685 Topaz Pl, Mississauga, ON L5M 7B8For Sale
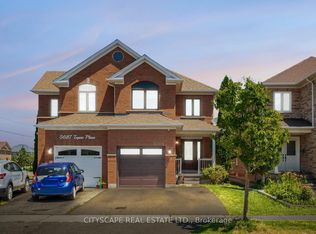 MLS ID #W13594724, CITYSCAPE REAL ESTATE LTD.. TRREB
 - C$929,9003 bd3 ba-- sqft5986 Long Valley Rd, Mississauga, ON L5M 6K4For SaleMLS ID #W13623774, RIGHT AT HOME REALTY INC.. TRREB
- C$1,099,8004 bd3 ba-- sqft2855 Duncairn Dr, Mississauga, ON L5M 5V2For SaleMLS ID #W13659392, NEW ERA REAL ESTATE. TRREB
- C$999,0005 bd4 ba-- sqft3157 Bentley Dr, Mississauga, ON L5M 6V8For SaleMLS ID #W13612364, HOMELIFE/MIRACLE REALTY LTD. TRREB
- C$1,199,9004 bd4 ba-- sqft4936 Sebastian Dr, Mississauga, ON L5M 7N8For SaleMLS ID #W13677532, RIGHT AT HOME REALTY INC.. TRREB
- C$999,9994 bd4 ba-- sqft5942 Delle Donne Dr, Mississauga, ON L5M 7A2For SaleMLS ID #W13620966, REAL ESTATE HOMEWARD. TRREB
- C$934,9003 bd4 ba-- sqft3852 Bloomington Cres, Mississauga, ON L5M 0A3For SaleMLS ID #W13144632, RIGHT AT HOME REALTY INC.. TRREB
- C$979,0004 bd4 ba-- sqft3402 Fountain Park Ave, Mississauga, ON L5M 7E3For SaleMLS ID #W13546548, RIGHT AT HOME REALTY INC.. TRREB
- C$999,9003 bd3 ba-- sqft5624 Freshwater Dr, Mississauga, ON L5M 7N1For SaleMLS ID #W13417368, RE/MAX REALTY SPECIALISTS INC.. TRREB
- C$974,9994 bd4 ba-- sqft5846 10th Line W, Mississauga, ON L5M 6S5For SaleMLS ID #W13642768, REALTY ONE GROUP FLAGSHIP. TRREB
- C$1,099,9995 bd4 ba-- sqft5458 Tasha Dr, Mississauga, ON L5M 6N5For SaleMLS ID #W13554094, ZOLO REALTY. TRREB
- C$849,0004 bd4 ba-- sqft5910 Greensboro Dr #152, Mississauga, ON L5M 5Z6For SaleMLS ID #W13670622, Royal LePage Real Estate Services Ltd., Brokerage. TRREB
- C$999,9004 bd4 ba-- sqft3953 Manatee Way, Mississauga, ON L5M 6P6For SaleMLS ID #W13482204, HOMELIFE SUPERSTARS REAL ESTATE LIMITED. TRREB
- C$849,9003 bd4 ba-- sqft5546 Linwell Pl, Mississauga, ON L5M 6L7For SaleMLS ID #W13647450, RE/MAX REALTY SPECIALISTS INC.. TRREB
- C$1,125,0004 bd4 ba-- sqft3948 Deepwood Hts, Mississauga, ON L5M 6L9For SaleMLS ID #W13544910, HOMELIFE MAPLE LEAF REALTY LTD.. TRREB
- C$989,0004 bd4 ba-- sqft3891 Freeman Ter, Mississauga, ON L5M 6R1For SaleMLS ID #W13523590, ROYAL LEPAGE CERTIFIED REALTY. TRREB
- C$1,099,0004 bd4 ba-- sqft5578 Waterwind Cres, Mississauga, ON L5M 0G2For SaleMLS ID #W13659828, REMAX YOUR COMMUNITY REALTY. TRREB
