Legal secondary suite! Nestled on a quiet, family-friendly street in a highly sought-after Toronto neighbourhood, this beautifully maintained home at 51 Gilroy Dr offers the perfect blend of comfort, functionality, and convenience. Featuring a bright and spacious layout, this 4 bedroom + 2 bath property boasts generously sized principal rooms, 2 updated kitchens with ample cabinetry and workspace, boasting granite counters with eat in kitchen bar and inviting living and dining areas ideal for both everyday living and entertaining.The home offers 4 well-appointed bedrooms, 2 updated bathrooms, laundry on main and in basement including a legal finished separate basement apartment providing option for additional living space perfect for a recreation room, home office, gym, or guest suite or can be used to legally generate additional income as separate apartment with its own laundry facilities. Step outside to enjoy a private backyard oasis via rear private walkout with plenty of room for relaxing, gardening, or hosting family and friends.Ideally located close to top-rated schools, parks, shopping, transit, highways, and all essential amenities, this is an exceptional opportunity to own a move-in ready home in one of Toronto's desirable communities. Perfect for families, investors, or anyone seeking space and convenience in a prime location.
For sale
C$899,900
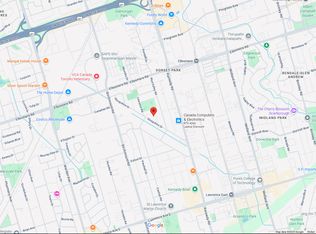
51 Gilroy Dr, Toronto, ON M1P 1Z8
4beds
2baths
Single Family Residence
Built in ----
5,508 Square Feet Lot
$-- Zestimate®
C$--/sqft
C$-- HOA
What's special
- 30 days |
- 19 |
- 0 |
Zillow last checked:
Listing updated:
Listed by:
THE REAL ESTATE OFFICE INC.
Source: TRREB,MLS®#: E13468108 Originating MLS®#: Toronto Regional Real Estate Board
Originating MLS®#: Toronto Regional Real Estate BoardFacts & features
Interior
Bedrooms & bathrooms
- Bedrooms: 4
- Bathrooms: 2
Primary bedroom
- Description: Primary Bedroom
- Level: Ground
- Area: 13.22 Square Meters
- Area source: Other
- Dimensions: 4.25 x 3.11
Bedroom 2
- Description: Bedroom 2
- Level: Ground
- Area: 8.74 Square Meters
- Area source: Other
- Dimensions: 3.12 x 2.80
Bedroom 3
- Description: Bedroom 3
- Level: Ground
- Area: 11.16 Square Meters
- Area source: Other
- Dimensions: 3.60 x 3.10
Bedroom 4
- Level: Basement
- Dimensions: 3.6 x 3.1
Dining room
- Description: Dining Room
- Level: Ground
- Area: 12.37 Square Meters
- Area source: Other
- Dimensions: 4.25 x 2.91
Kitchen
- Level: Basement
- Dimensions: 3 x 2
Kitchen
- Description: Kitchen
- Level: Ground
- Area: 10.75 Square Meters
- Area source: Other
- Dimensions: 4.25 x 2.53
Living room
- Description: Living Room
- Level: Ground
- Area: 17.19 Square Meters
- Area source: Other
- Dimensions: 4.91 x 3.50
Recreation
- Description: Recreation
- Level: Basement
- Area: 28.08 Square Meters
- Area source: Other
- Dimensions: 6.67 x 4.21
Heating
- Forced Air, Gas
Cooling
- Central Air
Features
- Primary Bedroom - Main Floor
- Basement: Separate Entrance,Finished,Apartment
- Has fireplace: No
Interior area
- Living area range: 700-1100 null
Property
Parking
- Total spaces: 5
- Parking features: Private, Tandem
- Has garage: Yes
- Has carport: Yes
Features
- Pool features: None
Lot
- Size: 5,508 Square Feet
- Features: Park, Public Transit, School
Details
- Parcel number: 063050047
Construction
Type & style
- Home type: SingleFamily
- Architectural style: Bungalow
- Property subtype: Single Family Residence
Materials
- Brick
- Foundation: Block
- Roof: Shingle
Utilities & green energy
- Sewer: Sewer
Community & HOA
Location
- Region: Toronto
Financial & listing details
- Annual tax amount: C$4,388
- Date on market: 6/19/2026
THE REAL ESTATE OFFICE INC.
THE REAL ESTATE OFFICE INC.
By pressing Contact Agent, you agree that the real estate professional identified above may call/text you about your search, which may involve use of automated means and pre-recorded/artificial voices. You don't need to consent as a condition of buying any property, goods, or services. Message/data rates may apply. You also agree to our Terms of Use. Zillow does not endorse any real estate professionals. We may share information about your recent and future site activity with your agent to help them understand what you're looking for in a home.
Price history
Price history is unavailable.
Public tax history
Tax history is unavailable.
Climate risks
Neighborhood: Dorset Park
Nearby schools
GreatSchools rating
No schools nearby
We couldn't find any schools near this home.
- C$3,0004 bd1 ba-- sqft1352 Kennedy Rd #A, Toronto, ON M1P2L7For Rent

- C$--3 bd1 ba1.1k sqft1320 Kennedy Rd #14, Toronto, ON M1P2L5Off Market
- C$2,2002 bd1 ba-- sqft2031 Kennedy Rd #3119, Toronto, ON M1P2L7For Rent

- C$--3 bd1 ba1.1k sqft33 Mendip Cres #1, Toronto, ON M1P1Y3Off Market
- C$--2 bd1 ba893 sqft33 Mendip Cres, Toronto, ON M1P1Y3Off Market
- C$--3 bd2 ba1.8k sqft90 Wye Valley Rd #2, Toronto, ON M1P2A6Off Market
- C$1,9952 bd1 ba-- sqft20 Wye Valley Rd #BASEMENT, Toronto, ON M1P2A4For Rent
- C$--3 bd1 ba1k sqft95 Gilroy Dr #1, Toronto, ON M1P2A2Off Market
Similar homes
- C$849,9004 bd3 ba-- sqft12 Ellendale Dr, Toronto, ON M1P 1N2For Sale
 MLS ID #E13117804, HOMELIFE/FUTURE REALTY INC.. TRREB
 - C$899,0005 bd2 ba-- sqft879 Scarborough Golf Club Rd, Toronto, ON M1G 1J6For Sale
 MLS ID #E13540472, ROYAL LEPAGE TERREQUITY REALTY. TRREB
 - C$834,9004 bd2 ba-- sqft94 Rochman Blvd, Toronto, ON M1H 1S2For Sale
 MLS ID #E13531622, REAL ESTATE HOMEWARD. TRREB
 - C$999,0004 bd3 ba-- sqft62 Ardgowan Cres, Toronto, ON M1V 1B3For Sale
 MLS ID #E13565548, REAL ESTATE HOMEWARD. TRREB
 - C$899,9005 bd4 ba-- sqft44 Mourning Dove Cres, Toronto, ON M1B 6A8For SaleMLS ID #E13561880, RE/MAX ACE REALTY INC.. TRREB
- C$939,9004 bd3 ba-- sqft251A Chisholm Ave, Toronto, ON M4C 4W5For SaleMLS ID #E13561048, SAGE REAL ESTATE LIMITED. TRREB
- C$999,0004 bd3 ba-- sqft56 Bellamy Rd S, Toronto, ON M1M 3P4For SaleMLS ID #E13504436, ROYAL LEPAGE SIGNATURE REALTY. TRREB
- C$979,0005 bd3 ba-- sqft950 McCowan Rd, Toronto, ON M1P 3H7For SaleMLS ID #E13070480, RE/MAX REALTRON REALTY INC.. TRREB
- C$799,9004 bd2 ba-- sqft20 Proud Grv, Toronto, ON M1B 1S2For SaleMLS ID #E13542158, Keller Williams Energy Real Estate. TRREB
- C$999,9994 bd3 ba-- sqft10 Gillbank Cres S, Toronto, ON M1E 4H9For SaleMLS ID #E13544564, RE/MAX CROSSROADS REALTY INC.. TRREB
- C$888,0006 bd2 ba-- sqft29 Giltspur Dr, Toronto, ON M3L 1M4For SaleMLS ID #W13578886, HARVEY KALLES REAL ESTATE LTD.. TRREB
- C$825,0003 bd2 ba-- sqft22 Atlee Ave, Toronto, ON M1N 3X1For SaleMLS ID #E13508672, RE/MAX REALTY ENTERPRISES INC.. TRREB
- C$719,0004 bd2 ba-- sqft25 Whiteleas Ave, Toronto, ON M1B 1W8For SaleMLS ID #E13547120, RE/MAX REALTRON REALTY INC.. TRREB
- C$1,089,0004 bd3 ba-- sqft89 Amberjack Blvd, Toronto, ON M1H 2J6For SaleMLS ID #E13236166, GATE REAL ESTATE INC.. TRREB
- C$898,0004 bd2 ba-- sqft40 Benway Dr, Toronto, ON M9W 1Z3For SaleMLS ID #W13482378, COLDWELL BANKER THE REAL ESTATE CENTRE. TRREB
- C$929,9004 bd4 ba-- sqft1642 Pepperwood Gate, Pickering, ON L1X 2K3For SaleMLS ID #E13565308, ROYAL LEPAGE SIGNATURE REALTY. TRREB
- C$799,0003 bd2 ba-- sqft41 Madelaine Ave, Toronto, ON M1L 2X6For SaleMLS ID #E13513382, T-ONE GROUP REALTY INC.,. TRREB
- C$910,0004 bd2 ba-- sqft91 Kirknewton Rd, Toronto, ON M6E 3X9For SaleMLS ID #W13411164, SUTTON GROUP REALTY SYSTEMS INC.. TRREB
- C$899,0004 bd2 ba-- sqft14 Dashwood Cres, Toronto, ON M9V 2N8For SaleMLS ID #W12995082, RE/MAX PROFESSIONALS INC.. TRREB
- C$989,8004 bd4 ba-- sqft27 N Lahore Cres, Markham, ON L3S 0A6For SaleMLS ID #N13420732, HOMELIFE TOP STAR REALTY INC.. TRREB
