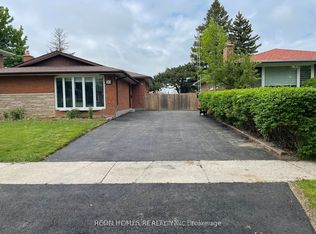
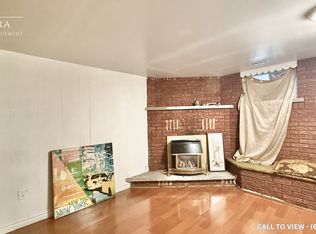
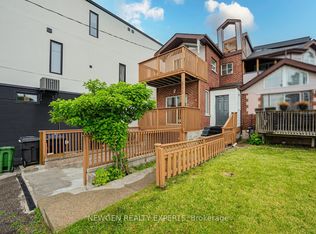
Welcome home to this beautiful and spacious 4-bedroom, 3 full washroom, 4-level backsplit home featuring numerous upgrades throughout. A rare gem situated on one of Scarborough's most desirable streets in a sought-after neighbourhood, this property backs onto green space, offering added privacy and a peaceful setting. Thoughtfully updated and well maintained, the home features a renovated kitchen and renovated washrooms, all new windows, roof replaced 2019 Updated backyard fencing, and pot lights installed in the foyer, living room, kitchen, and basement. Additional improvements include an updated crawl space, a redone driveway, and the added benefit of an owned hot water tank. The furnace is currently rented at $137 per month. Step outside to enjoy the large backyard, perfect for summer enjoyment, outdoor entertaining, family gatherings, and relaxation, complete with a shed for additional storage and convenience. Ideally located in a fantastic neighbourhood, this home is close to TTC, schools, Scarborough Town Centre, and major highways, offering excellent convenience for commuting and everyday living. With spacious living areas and quality upgrades throughout, this home presents an exceptional opportunity for comfortable family living.
For sale
C$1,089,000
89 Amberjack Blvd, Toronto, ON M1H 2J6
4beds
3baths
Single Family Residence
Built in ----
5,500 Square Feet Lot
$-- Zestimate®
C$--/sqft
C$-- HOA
What's special
Backs onto green spaceRenovated kitchenRenovated washroomsAll new windowsUpdated backyard fencingQuality upgrades throughout
- 33 days |
- 10 |
- 0 |
Zillow last checked:
Listing updated:
Listed by:
GATE REAL ESTATE INC.
Source: TRREB,MLS®#: E13236166 Originating MLS®#: Toronto Regional Real Estate Board
Originating MLS®#: Toronto Regional Real Estate BoardFacts & features
Interior
Bedrooms & bathrooms
- Bedrooms: 4
- Bathrooms: 3
Heating
- Forced Air, Gas
Cooling
- Central Air
Features
- Flooring: Carpet Free
- Basement: Finished,Separate Entrance
- Has fireplace: No
Interior area
- Living area range: 1500-2000 null
Video & virtual tour
Property
Parking
- Total spaces: 4
- Parking features: Private
Features
- Pool features: None
Lot
- Size: 5,500 Square Feet
- Features: Public Transit, Rec./Commun.Centre, School
Details
- Parcel number: 062710038
Construction
Type & style
- Home type: SingleFamily
- Property subtype: Single Family Residence
Materials
- Brick
- Foundation: Poured Concrete
- Roof: Shingle
Utilities & green energy
- Sewer: Sewer
Community & HOA
Location
- Region: Toronto
Financial & listing details
- Annual tax amount: C$4,275
- Date on market: 6/3/2026
GATE REAL ESTATE INC.
GATE REAL ESTATE INC.
By pressing Contact Agent, you agree that the real estate professional identified above may call/text you about your search, which may involve use of automated means and pre-recorded/artificial voices. You don't need to consent as a condition of buying any property, goods, or services. Message/data rates may apply. You also agree to our Terms of Use. Zillow does not endorse any real estate professionals. We may share information about your recent and future site activity with your agent to help them understand what you're looking for in a home.
Price history
Price history is unavailable.
Public tax history
Tax history is unavailable.
Climate risks
Neighborhood: Woburn
Nearby schools
GreatSchools rating
No schools nearby
We couldn't find any schools near this home.



- Ontario
- Toronto Division
- Toronto
- M1H 2J6
- Woburn
- 89 Amberjack Blvd
Nearby cities
Nearby neighborhoods
Nearby zip codes
Other Toronto Topics
