Premium End-Unit Condo Townhouse* Welcome to 224 Fundy Bay Boulevard, #38 - a place where comfort, community, and outdoor living come together in one of Toronto's most family-friendly pockets! Tucked away on a quiet, tree-lined street, this inviting home offers the perfect blend of function and charm for first-time buyers and growing families alike. *Feels Like Semi* 3 Large Bedrooms. Master W/ Double Closet, Adjoining Washroom. Finished Basement Can Be Used As 4th Bdrm. Beautiful Quiet Backyard W/ Patio, Shed & Bbq Area. Separated From Neighboring Properties On 2 Sides. Conveniently Located To Pacific Mall, Supermarkets, Parks, Transit & 404. Minutes To David Lewis P.S. & Norman Bethune H.S. Maintenance Fee Includes Water, Front+Backyard Grass Cutting, Landscaping+More
For sale
C$648,800
24 Fundy Bay Blvd #38, Toronto, ON M1W 3A4
3beds
2baths
Townhouse
Built in ----
-- sqft lot
$-- Zestimate®
C$--/sqft
C$514/mo HOA
What's special
Quiet tree-lined streetAdjoining washroom
- 16 days |
- 67 |
- 5 |
Zillow last checked:
Listing updated:
Listed by:
MASTER`S TRUST REALTY INC.
Source: TRREB,MLS®#: E13524430 Originating MLS®#: Toronto Regional Real Estate Board
Originating MLS®#: Toronto Regional Real Estate BoardFacts & features
Interior
Bedrooms & bathrooms
- Bedrooms: 3
- Bathrooms: 2
Primary bedroom
- Description: Primary Bedroom
- Level: Second
- Area: 17.49 Square Meters
- Area source: Other
- Dimensions: 4.35 x 4.02
Bedroom
- Description: Bedroom
- Level: Second
- Area: 12.37 Square Meters
- Area source: Other
- Dimensions: 4.25 x 2.91
Bedroom
- Description: Bedroom
- Level: Second
- Area: 10.77 Square Meters
- Area source: Other
- Dimensions: 3.96 x 2.72
Other
- Description: Cold Room/Cantina
- Level: Basement
- Area: 3.48 Square Meters
- Area source: Other
- Dimensions: 2.54 x 1.37
Dining room
- Description: Dining Room
- Level: Ground
- Area: 7.37 Square Meters
- Area source: Other
- Dimensions: 2.73 x 2.70
Other
- Description: Furnace Room
- Level: Basement
- Area: 9.43 Square Meters
- Area source: Other
- Dimensions: 3.25 x 2.90
Kitchen
- Description: Kitchen
- Level: Ground
- Area: 15.09 Square Meters
- Area source: Other
- Dimensions: 4.10 x 3.68
Living room
- Description: Living Room
- Level: Ground
- Area: 9.57 Square Meters
- Area source: Other
- Dimensions: 3.20 x 2.99
Recreation
- Description: Recreation
- Level: Basement
- Area: 20.29 Square Meters
- Area source: Other
- Dimensions: 5.59 x 3.63
Heating
- Forced Air, Gas
Cooling
- Central Air
Appliances
- Laundry: In Basement
Features
- Other
- Basement: Finished
- Has fireplace: No
Interior area
- Living area range: 1200-1399 null
Property
Parking
- Total spaces: 2
- Parking features: Private
- Has attached garage: Yes
Features
- Stories: 2
Lot
- Features: Fenced Yard, Park, Rec./Commun.Centre, School
Details
- Parcel number: 036400180
Construction
Type & style
- Home type: Townhouse
- Property subtype: Townhouse
- Attached to another structure: Yes
Materials
- Brick
Community & HOA
HOA
- Amenities included: Visitor Parking
- Services included: Common Elements Included, Building Insurance Included, Parking Included, Water Included
- HOA fee: C$514 monthly
- HOA name: YCC
Location
- Region: Toronto
Financial & listing details
- Annual tax amount: C$3,406
- Date on market: 7/5/2026
MASTER`S TRUST REALTY INC.
MASTER`S TRUST REALTY INC.
By pressing Contact Agent, you agree that the real estate professional identified above may call/text you about your search, which may involve use of automated means and pre-recorded/artificial voices. You don't need to consent as a condition of buying any property, goods, or services. Message/data rates may apply. You also agree to our Terms of Use. Zillow does not endorse any real estate professionals. We may share information about your recent and future site activity with your agent to help them understand what you're looking for in a home.
Price history
Price history is unavailable.
Public tax history
Tax history is unavailable.
Climate risks
Neighborhood: Steeles
Nearby schools
GreatSchools rating
No schools nearby
We couldn't find any schools near this home.
- C$739,0003 bd2 ba-- sqft29 Fundy Bay Blvd #18, Toronto, ON M1W3A2For Sale
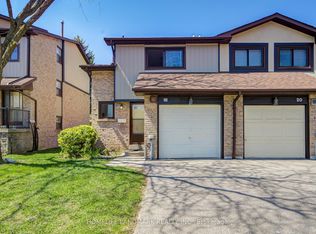
- C$688,0003 bd2 ba-- sqft29 Fundy Bay Blvd #95, Toronto, ON M1W3A2For Sale

- C$799,0004 bd2 ba-- sqft19 Fundy Bay Blvd, Toronto, ON M1W3A1For Sale

- C$1,099,9004 bd4 ba-- sqft52 Hood Cres, Toronto, ON M1W3C1For Sale

- C$1,588,0005 bd4 ba-- sqft2 Lapworth Cres, Toronto, ON M1V2M5For Sale
- C$1,600,0004 bd4 ba-- sqft33 Morbank Dr, Toronto, ON M1V2M1For Sale
- C$1,8002 bd1 ba-- sqft27 Elmartin Dr #BASEMENT, Toronto, ON M1W3C6For Rent
- C$8004 bd1 ba-- sqft29 Elmartin Dr, Toronto, ON M1W3C6For Rent
Similar homes
- C$739,0003 bd2 ba-- sqft29 Fundy Bay Blvd #18, Toronto, ON M1W 3A2For SaleMLS ID #E13088064, HOMELIFE LANDMARK REALTY INC.. TRREB
- C$639,0003 bd3 ba-- sqft3686 Saint Clair Ave E #105, Toronto, ON M1M 0E4For Sale
 MLS ID #E13578556, RE/MAX ACE REALTY INC.. TRREB
 - C$669,0004 bd3 ba-- sqft174 Homestead Rd, Toronto, ON M1E 3S2For Sale
 MLS ID #E13580588, KELLER WILLIAMS ADVANTAGE REALTY. TRREB
 - C$729,0004 bd3 ba-- sqft3025 Bridletowne Cir, Toronto, ON M1W 2C9For Sale
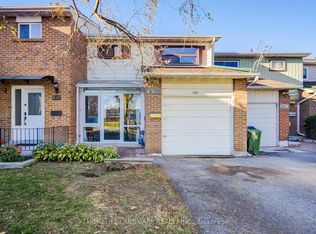 MLS ID #E13481858, HOMELIFE LANDMARK REALTY INC.. TRREB
 - C$699,0004 bd3 ba-- sqft201 Alexmuir Blvd #134, Toronto, ON M1V 1S5For SaleMLS ID #E13206260, RE/MAX PARTNERS REALTY INC.. TRREB
- C$769,0003 bd2 ba-- sqft81 Brookmill Blvd #41, Toronto, ON M1W 2L5For SaleMLS ID #E13069478, CENTURY 21 LEADING EDGE REALTY INC.. TRREB
- C$499,0003 bd2 ba-- sqft45 Silver Springs Blvd #209, Toronto, ON M1V 1R2For SaleMLS ID #E13574030, CENTURY 21 PROPERTY ZONE REALTY INC.. TRREB
- C$700,0003 bd2 ba-- sqft2020 Pharmacy Ave #23, Toronto, ON M1T 1H8For SaleMLS ID #E13454826, ROYAL LEPAGE REAL ESTATE SERVICES LTD.. TRREB
- C$649,9003 bd2 ba-- sqft773 Military Trl #30, Toronto, ON M1E 4P6For SaleMLS ID #E13213198, RE/MAX REAL ESTATE CENTRE INC.. TRREB
- C$738,0003 bd3 ba-- sqft108 Finch Ave W #C17, Toronto, ON M2N 6W6For SaleMLS ID #C13579872, JDL REALTY INC.. TRREB
- C$759,0003 bd2 ba-- sqft27 Dunkeld Way, Markham, ON L3T 4Y8For SaleMLS ID #N13587920, REMAX YOUR COMMUNITY REALTY. TRREB
- C$599,0003 bd2 ba-- sqft2 Hedge End Rd #85, Toronto, ON M1B 5Z8For SaleMLS ID #E13528166, HOMELIFE/MIRACLE REALTY LTD. TRREB
- C$629,9003 bd1 ba-- sqft189 Galloway Rd #1, Toronto, ON M1E 5H3For SaleMLS ID #E13547626, RE/MAX REALTRON REALTY INC.. TRREB
- C$709,0004 bd3 ba-- sqft28 Rosebank Dr #1001, Toronto, ON M1B 5Z1For SaleMLS ID #E13478116, HOMELIFE NEW WORLD REALTY INC.. TRREB
- C$568,8883 bd2 ba-- sqft117 Omni Dr #25, Toronto, ON M1P 5A5For SaleMLS ID #E13494444, RIGHT AT HOME REALTY INC.. TRREB
- C$639,9004 bd3 ba-- sqft141 Galloway Rd Unit 1, Toronto, ON M1E 4X4For SaleMLS ID #E13160414, REMAX YOUR COMMUNITY REALTY. TRREB
- C$695,0006 bd2 ba-- sqft42 Pixley Cres, Toronto, ON M1E 3G6For SaleMLS ID #E13576644, CENTURY 21 TITANS REALTY INC.. TRREB
- C$799,0004 bd3 ba-- sqft102 Jenny Wrenway, Toronto, ON M2H 2Z2For SaleMLS ID #C13508176, FIRST CLASS REALTY INC.. TRREB
- C$689,9004 bd2 ba-- sqft441 Military Trl #66, Toronto, ON M1E 4E8For SaleMLS ID #E12948512, REAL ONE REALTY INC.. TRREB
- C$675,0004 bd4 ba-- sqft3100 Kingston Rd #14, Toronto, ON M1M 3T4For SaleMLS ID #E13233912, ROYAL LEPAGE SIGNATURE REALTY. TRREB
