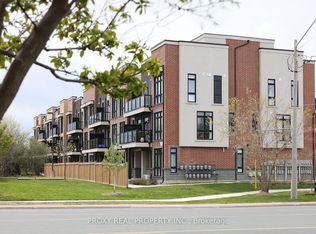
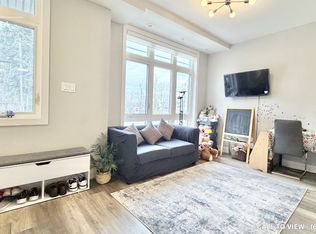
Welcome to The Bond on Yonge - a modern urban condo townhome community in the heart of Richmond Hill. This beautifully designed 3-bedroom, 3-full bathroom home offers stylish contemporary living in one of the city's most sought-after locations. Built in 2023, this carpet free residence features a Bright OPEN-CONCEPT layout with stunning Floor to Ceiling Windows that fill the home with natural light. 9' Smooth ceilings throughout! Enjoy upgraded hard Vinyl flooring throughout, Modern finishes, and a sleep kitchen complete with Stainless steel Appliances. The spacious layout is ideal for families and professionals alike, offering comfortable bedrooms, functional living space, and the convenience of an attached garage. Step outside to an impressive private terrace on the third floor- perfect for entertaining, relaxing, or enjoying outdoor living. Located just minutes from Yonge street, Shops, Restaurants, parks, transit, Richmond Hill GO Station, and major highways including 404 and 407. A fantastic opportunity to own a newer home in a vibrant and highly desirable Richmond Hill Community.
For sale
C$739,900
7 Phelps Ln #3, Richmond Hill, ON L4E 1J4
3beds
3baths
Townhouse
Built in ----
-- sqft lot
$-- Zestimate®
C$--/sqft
C$257/mo HOA
What's special
Carpet free residenceBright open-concept layoutModern finishesSpacious layoutComfortable bedroomsFunctional living space
- 78 days |
- 28 |
- 0 |
Zillow last checked:
Listing updated:
Listed by:
SPECTRUM REALTY SERVICES INC.
Source: TRREB,MLS®#: N13164054 Originating MLS®#: Toronto Regional Real Estate Board
Originating MLS®#: Toronto Regional Real Estate BoardFacts & features
Interior
Bedrooms & bathrooms
- Bedrooms: 3
- Bathrooms: 3
Primary bedroom
- Level: Third
- Dimensions: 3.61 x 2.95
Bedroom 2
- Level: Third
- Dimensions: 3.02 x 2.54
Bedroom 3
- Level: Second
- Dimensions: 3.02 x 2.08
Great room
- Level: Second
- Dimensions: 3.61 x 1.91
Kitchen
- Level: Second
- Dimensions: 2.44 x 2.95
Heating
- Forced Air, Gas
Cooling
- Central Air
Appliances
- Laundry: Ensuite
Features
- Flooring: Carpet Free
- Basement: None
- Has fireplace: No
Interior area
- Living area range: 1200-1399 null
Video & virtual tour
Property
Parking
- Total spaces: 1
- Parking features: Private
- Has garage: Yes
Accessibility
- Accessibility features: Accessible Public Transit Nearby, Parking, Open Floor Plan
Features
- Exterior features: Terrace Balcony
Lot
- Features: Hospital, Library, Park, Public Transit, School, School Bus Route
Construction
Type & style
- Home type: Townhouse
- Property subtype: Townhouse
Materials
- Brick
Community & HOA
Community
- Security: Carbon Monoxide Detector(s), Smoke Detector(s)
HOA
- Amenities included: BBQs Allowed, Visitor Parking
- Services included: Common Elements Included, Building Insurance Included, Parking Included
- HOA fee: C$257 monthly
- HOA name: YRSCP
Location
- Region: Richmond Hill
Financial & listing details
- Annual tax amount: C$4,600
- Date on market: 5/22/2026
S
SPECTRUM REALTY SERVICES INC.
By pressing Contact Agent, you agree that the real estate professional identified above may call/text you about your search, which may involve use of automated means and pre-recorded/artificial voices. You don't need to consent as a condition of buying any property, goods, or services. Message/data rates may apply. You also agree to our Terms of Use. Zillow does not endorse any real estate professionals. We may share information about your recent and future site activity with your agent to help them understand what you're looking for in a home.
Price history
Price history is unavailable.
Public tax history
Tax history is unavailable.
Climate risks
Neighborhood: The Hill
Nearby schools
GreatSchools rating
No schools nearby
We couldn't find any schools near this home.
- C$719,9002 bd3 ba-- sqft7 Phelps Ln #16, Richmond Hill, ON L4E1J4For Sale

- C$817,0002 bd3 ba-- sqft9 Phelps Ln #18, Richmond Hill, ON L4E1J4For Sale
- C$--1 bd1 ba600 sqft1 Bond Cres #5, Richmond Hill, ON L4E1J4Off Market
- C$858,0003 bd3 ba-- sqft15 Old Colony Rd #2, Richmond Hill, ON L4E4L5For Sale

- C$--1 bd1 ba-- sqft28 Lake Ave, Richmond Hill, ON L4E3G3Off Market
- C$929,0004 bd4 ba-- sqft41 Old Colony Rd, Richmond Hill, ON L4E3V2For Sale
- C$--2 bd2 ba1.5k sqft5 Wellspring Ave #1, Richmond Hill, ON L4E3K3Off Market
- C$4,6005 bd3 ba-- sqft49 Sunset Beach Rd, Richmond Hill, ON L4E3G7For Rent
Similar homes
- C$719,9003 bd2 ba-- sqft370 Red Maple Rd #83, Richmond Hill, ON L4C 5T4For Sale
 MLS ID #N13646652, RE/MAX ATRIUM HOME REALTY. TRREB
 - C$688,0002 bd3 ba-- sqft11 David Eyer Rd #1503, Richmond Hill, ON L4S 0N3For Sale
 MLS ID #N13634276, RE/MAX CROSSROADS REALTY INC.. TRREB
 - C$738,0003 bd3 ba-- sqft209 Vivant St, Newmarket, ON L3X 0K7For Sale
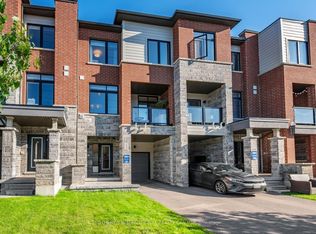 MLS ID #N13645184, SOTHEBY'S INTERNATIONAL REALTY CANADA. TRREB
 - C$699,0003 bd3 ba-- sqft300 Alex Gardner Cir Unit 41, Aurora, ON L4G 3G5For Sale
 MLS ID #N13468422, PROXY REAL PROPERTY INC.. TRREB
 - C$899,0003 bd3 ba-- sqft14 Twinflower Ln, Richmond Hill, ON L4E 1E7For SaleMLS ID #N13216840, RE/MAX EXCEL REALTY LTD.. TRREB
- C$839,9003 bd3 ba-- sqft39 Millcliff Cir, Aurora, ON L4G 7N7For SaleMLS ID #N13638746, RE/MAX HALLMARK YORK GROUP REALTY LTD.. TRREB
- C$609,0002 bd3 ba-- sqft5 Steckley House Ln #Townhouse 704, Richmond Hill, ON L4S 0N2For SaleMLS ID #N13622030, HOMELIFE/MIRACLE REALTY LTD. TRREB
- C$529,9002 bd3 ba-- sqft14 David Eyer Rd #1005, Richmond Hill, ON L4S 0N4For SaleMLS ID #N13634050, SUPERSTARS REALTY LTD.. TRREB
- C$799,0003 bd4 ba-- sqft260 Eagle St #21, Newmarket, ON L3Y 1K1New ConstructionMLS ID #N13611328, RE/MAX REALTRON REALTY INC.. TRREB
- C$749,0003 bd3 ba-- sqft1050 Portage Pkwy #Townhouse 33, Vaughan, ON L4K 0J6For SaleMLS ID #N13477372, RE/MAX REALTRON REALTY INC.. TRREB
- C$589,0003 bd2 ba-- sqft58 Elizabeth St S #2801, Richmond Hill, ON L4C 5W2For SaleMLS ID #N13604228, CENTURY 21 LEADING EDGE REALTY INC.. TRREB
- C$759,0003 bd3 ba-- sqft151 Townsgate Dr Unit 63, Vaughan, ON L4J 8J7For SaleMLS ID #N13434240, GOLDENWAY REAL ESTATE LTD.. TRREB
- C$769,0003 bd3 ba-- sqft140 Honeycrisp Cres #292, Vaughan, ON L4K 0N7For SaleMLS ID #N13584334, RE/MAX CROSSROADS REALTY INC.. TRREB
- C$799,0003 bd3 ba-- sqft133 Lageer Dr, Whitchurch Stouffville, ON L4A 4V2For SaleMLS ID #N13621968, RE/MAX EXCEL REALTY LTD.. TRREB
- C$1,100,0004 bd4 ba-- sqft16 Credit Ln, Richmond Hill, ON L4E 1G9New ConstructionMLS ID #N13164506, CENTURY 21 KING`S QUAY REAL ESTATE INC.. TRREB
- C$750,0003 bd3 ba-- sqft11 Honeycrisp Cres #Townhouse 3, Vaughan, ON L4K 0N7For SaleMLS ID #N13471174, BAY STREET GROUP INC.. TRREB
- C$709,9902 bd2 ba-- sqft17 Lytham Green Cir #21, Newmarket, ON L3Y 0H4New ConstructionMLS ID #N13105062, HARVEY KALLES REAL ESTATE LTD.. TRREB
- C$1,050,0004 bd3 ba-- sqft31 Millman Ln, Richmond Hill, ON L4S 1N7For SaleMLS ID #N13554882, RE/MAX REALTRON REALTY INC.. TRREB
- C$990,0004 bd3 ba-- sqft8 Hewison Ave, Richmond Hill, ON L4S 0J2For SaleMLS ID #N13593240, HC REALTY GROUP INC.. TRREB
- C$798,0004 bd3 ba-- sqft183 Harding Park St, Newmarket, ON L3Y 0E3For SaleMLS ID #N13449068, MASTER`S TRUST REALTY INC.. TRREB
