Rare Find End Unit Townhouse Onto Ravine View! Large Windows On 3 Sides Bring In Plenty Of Sunshine! 9 FT Ceiling On Main With Bright Ravine View! One Of A Kind In The Neighbourhood! Wood Flooring Throughout! Ideal Layout With Living/Family/An Extra Bedroom On Ground Level, Open Concept Family Room, Kitchen With Breakfast Area Looking Over Backyard Garden And An Expansive Dining Room On Main Level, 3 Generously Sized Bedrooms With 4 Pcs Ensuite Primary Suite. Biggest Lot In The Neighbourhood! Open Green Space Yard On The Side Of The Unit! Close To All Amenities, Community Center, Arena, Transit, Schools, Grocery Shops, Lake Wilcox And Bond Lake.
For sale
C$699,000
15 Old Colony Rd #2, Richmond Hill, ON L4E 4L5
3beds
3baths
Townhouse
Built in ----
1,989 Square Feet Lot
$-- Zestimate®
C$--/sqft
C$-- HOA
What's special
Bright ravine viewWood flooring throughoutOpen concept family room
- 7 days
- 43
- 5
Zillow last checked:
Listing updated:
Listed by:
SUTTON GROUP-ADMIRAL REALTY INC.
Source: TRREB,MLS®#: N13882338 Originating MLS®#: Toronto Regional Real Estate Board
Originating MLS®#: Toronto Regional Real Estate BoardFacts & features
Interior
Bedrooms & bathrooms
- Bedrooms: 3
- Bathrooms: 3
Primary bedroom
- Description: Primary Bedroom
- Level: Upper
- Area: 15.27 Square Meters
- Area source: Other
- Dimensions: 4.60 x 3.32
Bedroom 2
- Description: Bedroom 2
- Level: Upper
- Area: 9.86 Square Meters
- Area source: Other
- Dimensions: 3.56 x 2.77
Bedroom 3
- Description: Bedroom 3
- Level: Upper
- Area: 17.3 Square Meters
- Area source: Other
- Dimensions: 4.70 x 3.68
Breakfast
- Description: Breakfast
- Level: Main
- Area: 11.65 Square Meters
- Area source: Other
- Dimensions: 3.99 x 2.92
Dining room
- Description: Dining Room
- Level: Main
- Area: 13.71 Square Meters
- Area source: Other
- Dimensions: 4.45 x 3.08
Family room
- Description: Family Room
- Level: Main
- Area: 24.25 Square Meters
- Area source: Other
- Dimensions: 5.76 x 4.21
Kitchen
- Description: Kitchen
- Level: Main
- Area: 9.32 Square Meters
- Area source: Other
- Dimensions: 3.70 x 2.52
Living room
- Description: Living Room
- Level: Ground
- Area: 21.2 Square Meters
- Area source: Other
- Dimensions: 4.93 x 4.30
Heating
- Forced Air, Gas
Cooling
- Central Air
Features
- Flooring: Carpet Free
- Basement: None
- Has fireplace: No
Interior area
- Living area range: 1500-2000 null
Property
Parking
- Total spaces: 2
- Parking features: Private
- Has attached garage: Yes
Features
- Stories: 3
- Pool features: None
Lot
- Size: 1,989 Square Feet
- Features: Clear View, Lake/Pond, Library, Park, School, Wooded/Treed
Details
- Parcel number: 031952782
Construction
Type & style
- Home type: Townhouse
- Property subtype: Townhouse
- Attached to another structure: Yes
Materials
- Brick
- Foundation: Concrete
- Roof: Asphalt Shingle
Utilities & green energy
- Sewer: Sewer
Community & HOA
Location
- Region: Richmond Hill
Financial & listing details
- Annual tax amount: C$4,586
- Date on market: 10/9/2026
Price history
Price history is unavailable.
Public tax history
Tax history is unavailable.
Climate risks
Neighborhood: The Hill
Nearby schools
GreatSchools rating
No schools nearby
We couldn't find any schools near this home.


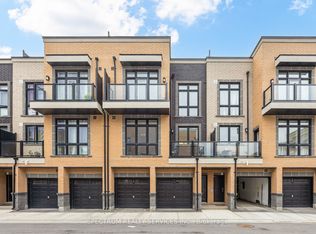

Similar homes
- C$945,0003 bd3 ba-- sqft32 Wheelwright Dr, Richmond Hill, ON L4E 5A4For Sale
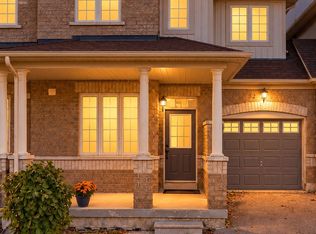 MLS ID #N14086642, ROYAL LEPAGE SIGNATURE CONNECT.CA REALTY. TRREB
 - C$959,0003 bd3 ba-- sqft46 Holtby St, Richmond Hill, ON L4E 4W6For Sale
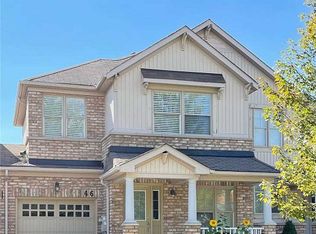 MLS ID #N13819694, LANDSTARS 360 REALTY INC.. TRREB
 - C$718,0003 bd2 ba-- sqft370 Red Maple Rd #35, Richmond Hill, ON L4C 5T4For Sale
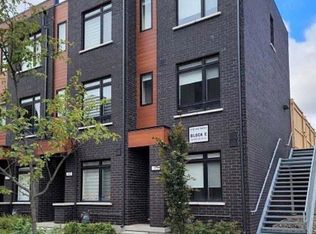 MLS ID #N13610140, SUTTON GROUP-ADMIRAL REALTY INC.. TRREB
 - C$868,9903 bd2 ba-- sqft36 Harold Wilson Ln Lot 34, Richmond Hill, ON L4S 0M3New Construction
 MLS ID #N13717618, 6H REALTY INC.. TRREB
