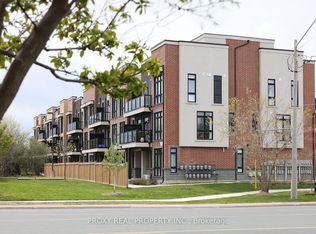
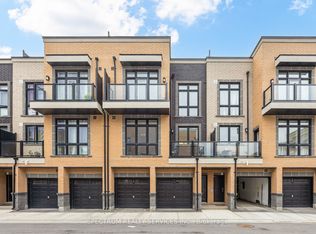
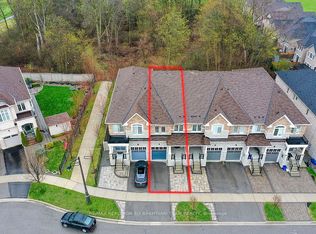
Welcome To An Exceptional Opportunity In The Highly Sought-After Oak Ridges Community Of Richmond Hill. This Beautifully Appointed 3-Storey Townhome Offers A Thoughtfully Designed Layout With 3 Bedrooms, 3 Bathrooms And An Abundance Of Natural Light Throughout. The Inviting Main Level Is Enhanced By 9-Foot Ceilings And Generous Living And Family Spaces, Creating An Ideal Setting For Both Everyday Living And Entertaining. The Well-Proportioned Kitchen And Breakfast Area Provide A Comfortable Heart Of The Home, While The Upper Level Features Three Spacious Bedrooms, Including A Private Primary Retreat With Walk-In Closet And Ensuite. A Standout Feature Is The Versatile Ground-Level Great Room With Walkout To The Private Backyard-Perfect As A Family Room, Home Office, Guest Space Or Additional Entertainment Area. Direct Interior Access From The Garage Adds Everyday Convenience. Ideally Situated In A Family-Friendly Neighbourhood Close To Bond Lake, Lake Wilcox, Parks And Scenic Trails, With Convenient Access To Schools, Public Transit, GO Transit, Shopping, Recreation And Major Commuter Routes. A Wonderful Combination Of Space, Lifestyle And Location In One Of Richmond Hill's Most Desirable Communities.
For sale
C$829,000
15 Old Colony Rd #24, Richmond Hill, ON L4E 4L5
3beds
3baths
Townhouse
Built in ----
1,377 Square Feet Lot
$-- Zestimate®
C$--/sqft
C$-- HOA
What's special
Private backyard
- 46 days
- 18
- 0
Zillow last checked:
Listing updated:
Listed by:
RE/MAX HALLMARK REALTY LTD.
Source: TRREB,MLS®#: N13669708 Originating MLS®#: Toronto Regional Real Estate Board
Originating MLS®#: Toronto Regional Real Estate BoardFacts & features
Interior
Bedrooms & bathrooms
- Bedrooms: 3
- Bathrooms: 3
Primary bedroom
- Level: Upper
- Dimensions: 3.83 x 3.47
Bedroom 2
- Level: Upper
- Dimensions: 3.73 x 2.37
Bedroom 3
- Level: Upper
- Dimensions: 3.77 x 2.52
Breakfast
- Level: Main
- Dimensions: 2.41 x 2.35
Family room
- Level: Main
- Dimensions: 4.11 x 3.35
Kitchen
- Level: Main
- Dimensions: 2.5 x 2.32
Living room
- Level: Main
- Dimensions: 4.52 x 4.13
Living room
- Level: Main
- Dimensions: 4.52 x 4.13
Recreation
- Level: Ground
- Dimensions: 4.25 x 3.25
Heating
- Forced Air, Gas
Cooling
- Central Air
Features
- Other
- Basement: Finished with Walk-Out
- Has fireplace: No
Interior area
- Living area range: 1100-1500 null
Video & virtual tour
Property
Parking
- Total spaces: 2
- Parking features: Private
- Has garage: Yes
Features
- Stories: 3
- Pool features: None
Lot
- Size: 1,377 Square Feet
Details
- Parcel number: 031952759
Construction
Type & style
- Home type: Townhouse
- Property subtype: Townhouse
Materials
- Brick
- Foundation: Other
- Roof: Asphalt Shingle
Utilities & green energy
- Sewer: Sewer
Community & HOA
Location
- Region: Richmond Hill
Financial & listing details
- Annual tax amount: C$4,157
- Date on market: 8/13/2026
Price history
Price history is unavailable.
Public tax history
Tax history is unavailable.
Climate risks
Neighborhood: The Hill
Nearby schools
GreatSchools rating
No schools nearby
We couldn't find any schools near this home.


Similar homes
- C$975,0003 bd3 ba-- sqft284 King Rd, Richmond Hill, ON L4E 2W1For Sale
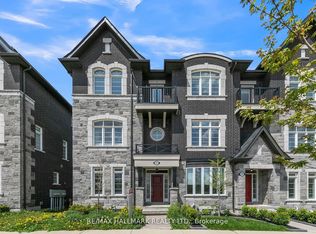 MLS ID #N13790460, RE/MAX HALLMARK REALTY LTD.. TRREB
 - C$919,9003 bd3 ba-- sqft106 Lowther Ave, Richmond Hill, ON L4E 4P3For Sale
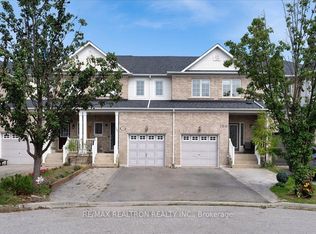 MLS ID #N13779558, RE/MAX REALTRON REALTY INC.. TRREB
 - C$999,0005 bd5 ba-- sqft96 Port Arthur Cres, Richmond Hill, ON L4E 0Z9For Sale
 MLS ID #N13819296, RE/MAX REALTRON ELI BAKHTIARI TEAM REALTY. TRREB
 - C$999,0003 bd3 ba-- sqft63 Mack Clement Ln, Richmond Hill, ON L4S 0G2For Sale
 MLS ID #N13785128, ROYAL LEPAGE PEACELAND REALTY. TRREB
