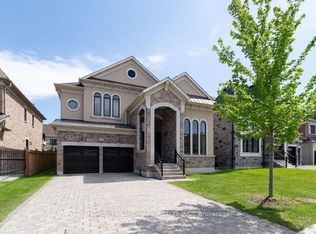
THE VERBENA | 19 LITTLE CELESTEA distinguished expression of contemporary luxury, The Verbena at 19 Little Celeste offers approximately 4,857 square feet of beautifully finished living space, thoughtfully designed for refined family living and effortless entertaining. This exceptional four-bedroom residence is presented turnkey and complete, showcasing an impressive selection of upgrades and elevated finishes throughout. From its sophisticated principal rooms to its generous bedroom accommodations, every detail has been considered to create a home of comfort, elegance and enduring appeal. The Verbena delivers the rare combination of architectural presence, exceptional craftsmanship and move-in-ready sophistication-allowing its new owners to simply arrive and enjoy. Proudly built by In-Design, this residence represents a commitment to quality, design and meticulous craftsmanship. A remarkable new home for those who appreciate the beauty of a finished vision-The Verbena is luxury, completed. A world of magnificence awaits
New construction
C$3,975,000
19 Little Celeste Ct, Vaughan, ON L6A 4Z7
4beds
5baths
Single Family Residence
Built in ----
6,060 Square Feet Lot
$-- Zestimate®
C$--/sqft
C$-- HOA
What's special
Exceptional four-bedroom residenceSophisticated principal roomsGenerous bedroom accommodations
- 24 days
- 22
- 0
Zillow last checked:
Listing updated:
Listed by:
HAMMOND INTERNATIONAL PROPERTIES LIMITED
Source: TRREB,MLS®#: N13797198 Originating MLS®#: Toronto Regional Real Estate Board
Originating MLS®#: Toronto Regional Real Estate BoardFacts & features
Interior
Bedrooms & bathrooms
- Bedrooms: 4
- Bathrooms: 5
Heating
- Forced Air, Gas
Cooling
- Central Air
Appliances
- Included: Built-In Oven
Features
- Basement: Unfinished
- Has fireplace: Yes
Interior area
- Living area range: 3500-5000 null
Video & virtual tour
Property
Parking
- Total spaces: 6
- Parking features: Private
- Has garage: Yes
Features
- Stories: 2
- Pool features: None
Lot
- Size: 6,060 Square Feet
- Features: Cul de Sac/Dead End, Ravine, School, Place Of Worship, Greenbelt/Conservation
Details
- Parcel number: 700180461
Construction
Type & style
- Home type: SingleFamily
- Property subtype: Single Family Residence
Materials
- Brick, Stone
- Foundation: Poured Concrete
- Roof: Asphalt Shingle,Metal
Condition
- New construction: Yes
Utilities & green energy
- Sewer: Sewer
Community & HOA
Location
- Region: Vaughan
Financial & listing details
- Annual tax amount: C$3,729
- Date on market: 9/17/2026
Price history
Price history is unavailable.
Public tax history
Tax history is unavailable.
Climate risks
Neighborhood: Carrville
Nearby schools
GreatSchools rating
No schools nearby
We couldn't find any schools near this home.
Similar homes
- C$4,250,0004 bd4 ba-- sqft28 Little Celeste Ct, Vaughan, ON L6A 4Z7For Sale
 MLS ID #N13797246, HAMMOND INTERNATIONAL PROPERTIES LIMITED. TRREB
 - C$2,799,0004 bd4 ba-- sqft283 Lady Valentina Ave, Vaughan, ON L6A 4T2For Sale
 MLS ID #N13784652, RE/MAX REALTRON REALTY INC.. TRREB
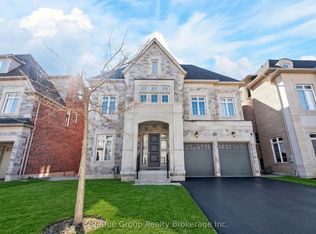
 - C$2,888,0007 bd7 ba-- sqft200 Farrell Rd, Vaughan, ON L6A 4W6For Sale
 MLS ID #N13869238, Avenue Group Realty Inc.. TRREB
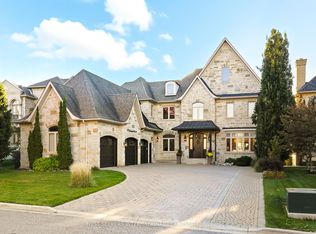
 - C$3,949,0004 bd5 ba-- sqft79 Grandvista Cres, Vaughan, ON L4H 3J6For Sale
 MLS ID #N13736576, NEST SEEKERS INTERNATIONAL REAL ESTATE. TRREB
