Experience luxury living in this 5000+ sq ft living space masterpiece, where timeless elegance meets modern comfort. Nestled in a sought-after community, this beautifully renovated home features a designer kitchen, updated baths, and stylish new flooring. The bright, spacious layout is perfect for family living and entertaining.The end house in the street.3 sides are on green space.3 car garages. 2nd floor with 4bedrooms + 3 bathrooms, and plus Walkout basement with 2 Bedrooms + 2 bathrooms plus full kitchen.10' main floor, 9' 2nd floor.4 Renovated Bathrooms, Renovated kitchens.New pot lights - from bottom to top. Second-floor balcony for amazing view. All new 5 appliances in Ground floor Kitchen. Enjoy a finished basement with its own private walk out, complete with two bedrooms and two full washroom. The perfect home for todays modern lifestyle.Home offers the perfect balance of luxury, comfort, and location. A rare opportunity. Must see, and not to be missed.
For sale
C$1,990,000
245 Pine Hill Rd, Bradford West Gwillimbury, ON L3Z 0H1
6beds
6baths
Single Family Residence
Built in ----
1 Square Feet Lot
$-- Zestimate®
C$--/sqft
C$-- HOA
What's special
Designer kitchenUpdated bathsStylish new flooringBright spacious layoutRenovated kitchens
- 16 hours |
- 6 |
- 0 |
Zillow last checked:
Listing updated:
Listed by:
MASTER`S CHOICE REALTY INC.
Source: TRREB,MLS®#: N13615814 Originating MLS®#: Toronto Regional Real Estate Board
Originating MLS®#: Toronto Regional Real Estate BoardFacts & features
Interior
Bedrooms & bathrooms
- Bedrooms: 6
- Bathrooms: 6
Primary bedroom
- Level: Second
- Dimensions: 5.49 x 6.1
Bedroom 2
- Level: Second
- Dimensions: 3.35 x 4.31
Bedroom 3
- Level: Second
- Dimensions: 3.4 x 3.66
Bedroom 4
- Level: Second
- Dimensions: 4.04 x 3.81
Breakfast
- Level: Ground
- Dimensions: 3.66 x 4.27
Dining room
- Level: Ground
- Dimensions: 5.33 x 4.12
Family room
- Level: Ground
- Dimensions: 5.18 x 6.1
Kitchen
- Level: Ground
- Dimensions: 1.83 x 4.88
Living room
- Level: Ground
- Dimensions: 4.06 x 3.66
Study
- Level: Ground
- Dimensions: 3.05 x 3.35
Heating
- Forced Air, Gas
Cooling
- Central Air
Appliances
- Included: Water Purifier
Features
- Basement: Finished with Walk-Out
- Has fireplace: Yes
Interior area
- Living area range: 3500-5000 null
Property
Parking
- Total spaces: 11
- Parking features: Private
- Has garage: Yes
Features
- Stories: 2
- Pool features: None
Lot
- Size: 1 Square Feet
- Features: Irregular Lot
Details
- Parcel number: 580060146
Construction
Type & style
- Home type: SingleFamily
- Property subtype: Single Family Residence
Materials
- Stone, Stucco (Plaster)
- Foundation: Concrete
- Roof: Asphalt Shingle
Utilities & green energy
- Sewer: Septic
Community & HOA
Location
- Region: Bradford West Gwillimbury
Financial & listing details
- Annual tax amount: C$15,899
- Date on market: 7/29/2026
MASTER`S CHOICE REALTY INC.
MASTER`S CHOICE REALTY INC.
By pressing Contact Agent, you agree that the real estate professional identified above may call/text you about your search, which may involve use of automated means and pre-recorded/artificial voices. You don't need to consent as a condition of buying any property, goods, or services. Message/data rates may apply. You also agree to our Terms of Use. Zillow does not endorse any real estate professionals. We may share information about your recent and future site activity with your agent to help them understand what you're looking for in a home.
Price history
Price history is unavailable.
Public tax history
Tax history is unavailable.
Climate risks
Neighborhood: L3Z
Nearby schools
GreatSchools rating
No schools nearby
We couldn't find any schools near this home.
- C$2,348,0004 bd3 ba-- sqft168 Pine Hill Rd, Bradford West Gwillimbury, ON L3Z0H1For Sale

- C$2,689,0006 bd6 ba-- sqft102 Pine Hill Rd, Bradford West Gwillimbury, ON L3Z0H1For Sale
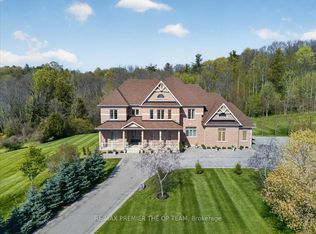
- C$3,199,0006 bd5 ba4k sqft197 Nottingham Forest Rd, Bradford West Gwillimbury, ON L3Z0H2For Sale

- C$1,900,0007 bd5 ba-- sqft5 2981st Line, Bradford West Gwillimbury, ON L3Z0M5For Sale

- C$1,799,0004 bd2 ba-- sqft635 Strawberry Ln, King, ON L3Y4V9For Sale
- C$1,599,9007 bd4 ba-- sqft144 Fraser St, Bradford West Gwillimbury, ON L3Z3Y8For Sale
- C$1,699,000-- bd-- ba-- sqft110 Aileen Ave, King, ON L3Y4V9For Sale
- C$2,900,0004 bd1 ba1.3k sqft331 Tornado Dr, Bradford West Gwillimbury, ON L3Z4B8For Sale
Similar homes
- C$2,348,0004 bd3 ba-- sqft168 Pine Hill Rd, Bradford West Gwillimbury, ON L3Z 0H1For SaleMLS ID #N13557218, RE/MAX REALTRON REALTY INC.. TRREB
- C$2,689,0006 bd6 ba-- sqft102 Pine Hill Rd, Bradford West Gwillimbury, ON L3Z 0H1For SaleMLS ID #N13427258, RE/MAX PREMIER THE OP TEAM. TRREB
- C$1,900,0007 bd5 ba-- sqft5 2981st Line, Bradford West Gwillimbury, ON L3Z 0M5For SaleMLS ID #N13050382, CENTURY 21 HERITAGE GROUP LTD.. TRREB
- C$1,999,0004 bd3 ba-- sqft8 Brownlee Dr, Bradford West Gwillimbury, ON L3Z 2K4For Sale
 MLS ID #N12882580, COLDWELL BANKER THE REAL ESTATE CENTRE. TRREB
 - C$2,000,0005 bd4 ba-- sqft17520 Keele St, King, ON L7B 0G5For SaleMLS ID #N13509248, NEST SEEKERS INTERNATIONAL REAL ESTATE. TRREB
- C$1,049,0005 bd3 ba-- sqft32 Amberwing Lndg, Bradford West Gwillimbury, ON L3Z 0H9For SaleMLS ID #N13618238, CENTURY 21 HERITAGE GROUP LTD.. TRREB
- C$1,799,9003 bd3 ba-- sqft35 Golfview Blvd, Bradford West Gwillimbury, ON L3Z 3Z1For SaleMLS ID #N13513240, RIGHT AT HOME REALTY INC.. TRREB
- C$1,398,0004 bd5 ba-- sqft70 Back St, Bradford West Gwillimbury, ON L3Z 1W8For SaleMLS ID #N13613954, NU STREAM REALTY (TORONTO) INC.. TRREB
- C$1,599,9007 bd4 ba-- sqft144 Fraser St, Bradford West Gwillimbury, ON L3Z 3Y8For SaleMLS ID #N12859004, HOME CHOICE REALTY INC.. TRREB
- C$1,290,0005 bd4 ba-- sqft1021 Langford Blvd, Bradford West Gwillimbury, ON L3Z 4L1For SaleMLS ID #N13618920, RE/MAX HALLMARK REALTY LTD.. TRREB
- C$1,749,0004 bd5 ba-- sqft7 Golfview Blvd, Bradford West Gwillimbury, ON L3Z 3Z1For SaleMLS ID #N13229928, FARIS TEAM REAL ESTATE. TRREB
- C$1,850,0003 bd3 ba-- sqft1160 River Rd, Bradford West Gwillimbury, ON L3Z 4A3For SaleMLS ID #N13151736, ROYAL LEPAGE PRG REAL ESTATE. TRREB
- C$2,250,0006 bd6 ba-- sqft29 W Dykie Ct, Bradford West Gwillimbury, ON L3Z 0Y2New ConstructionMLS ID #N13086544, RE/MAX WEST REALTY INC.. TRREB
- C$1,399,0006 bd6 ba-- sqft683 Simcoe Rd, Bradford West Gwillimbury, ON L3Z 4B4For SaleMLS ID #N13547112, COLDWELL BANKER THE REAL ESTATE CENTRE. TRREB
- C$1,999,9004 bd2 ba-- sqft18580 Dufferin St, King, ON L3Y 4V9For SaleMLS ID #N13470102, CENTURY 21 PROPERTY ZONE REALTY INC.. TRREB
- C$1,799,0004 bd2 ba-- sqft635 Strawberry Ln, King, ON L3Y 4V9For SaleMLS ID #N13507416, BAY STREET GROUP INC.. TRREB
- C$1,699,0004 bd3 ba-- sqft1103 Graham Side Rd, King, ON L3Y 4V9For SaleMLS ID #N13559664, RE/MAX REALTRON REALTY INC.. TRREB
- C$1,239,9006 bd5 ba-- sqft182 Richardson Cres, Bradford West Gwillimbury, ON L3Z 0N5For SaleMLS ID #N13577310, CENTURY 21 HERITAGE GROUP LTD.. TRREB
- C$1,199,0004 bd4 ba-- sqft226 Gibson Cir, Bradford West Gwillimbury, ON L3Z 0X1For SaleMLS ID #N13601530, EDOJIA REALTY INC.. TRREB
- C$1,228,0005 bd4 ba-- sqft124 Milby Cres, Bradford West Gwillimbury, ON L3Z 0X8For SaleMLS ID #N13576286, ROYAL LEPAGE TERREQUITY CAPITAL REALTY. TRREB
