Extensively renovated and thoughtfully updated, with all renovations completed by 2025. The home was entirely rebricked and features new insulation throughout the house and roof, four new front windows, new ductwork, and solid wood doors and trim. Major updates completed in 2019 include the roof, furnace, hot water tank, plumbing and electrical systems. The bright, open-concept interior features engineered hardwood flooring, vaulted ceilings, and walkout to the patio. The kitchen offers stainless steel appliances, reverse-osmosis drinking water and direct access to the deck, while the dining and family rooms provide an inviting space for everyday living and entertaining. The primary bedroom includes a walk-in closet with built-in organizers and a renovated four-piece ensuite. All bathrooms have been updated. The finished walk-up basement includes a spacious third bedroom with a large window and vinyl flooring. Additional features include a whole-home water filtration system with UV light, water softener, iron filtration system, new sump pump with battery backup, and new sewage ejector pump. The backyard is complete with an interlocking patio installed in 2023. An oversized attached two-car garage is complemented by a large detached garage at the rear of the property, offering exceptional space for car enthusiasts, a workshop, landscaping equipment, recreational vehicles or additional storage. The property also features an impressive 45 x 20 ft secondary garage at the rear with 15 ft ceilings, offering exceptional versatility for car enthusiasts, equipment or landscaping storage, a workshop, or a variety of other uses.
For sale
C$1,080,000
1110 Graham Side Rd, King, ON L3Y 4V9
3beds
3baths
Single Family Residence
Built in ----
0.55 Acres Lot
$-- Zestimate®
C$--/sqft
C$-- HOA
What's special
Bright open-concept interiorEngineered hardwood flooringVaulted ceilingsWalkout to the patioReverse-osmosis drinking waterRenovated four-piece ensuiteFinished walk-up basement
- 3 days |
- 11 |
- 3 |
Zillow last checked:
Listing updated:
Listed by:
SOTHEBY'S INTERNATIONAL REALTY CANADA
Source: TRREB,MLS®#: N13573226 Originating MLS®#: Toronto Regional Real Estate Board
Originating MLS®#: Toronto Regional Real Estate BoardFacts & features
Interior
Bedrooms & bathrooms
- Bedrooms: 3
- Bathrooms: 3
Primary bedroom
- Level: Main
- Dimensions: 3.96 x 3.66
Bedroom 2
- Level: Main
- Dimensions: 3.05 x 3.51
Bedroom 3
- Level: Basement
- Dimensions: 3.81 x 3.66
Bathroom
- Level: Main
- Dimensions: 0 x 0
Bathroom
- Level: Main
- Dimensions: 0 x 0
Dining room
- Level: Main
- Dimensions: 5.79 x 3.2
Family room
- Level: Main
- Dimensions: 3.96 x 4.27
Kitchen
- Level: Main
- Dimensions: 2.44 x 5.49
Heating
- Forced Air, Propane
Cooling
- Central Air
Appliances
- Included: Instant Hot Water, Water Heater Owned, Water Purifier, Water Softener, Water Treatment
Features
- In-Law Suite, Upgraded Insulation
- Basement: Apartment,Separate Entrance,Walk-Up Access,Finished
- Has fireplace: No
Interior area
- Living area range: 1100-1500 null
Video & virtual tour
Property
Parking
- Total spaces: 20
- Parking features: Private
- Has garage: Yes
Features
- Patio & porch: Patio
- Exterior features: Privacy
- Pool features: None
Lot
- Size: 0.55 Acres
- Features: Rectangular Lot
Details
- Additional structures: Additional Garage(s), Garden Shed, Gazebo
- Parcel number: 034150007
- Other equipment: Propane Tank, Sump Pump
Construction
Type & style
- Home type: SingleFamily
- Architectural style: Bungalow
- Property subtype: Single Family Residence
Materials
- Brick
- Foundation: Concrete Block
- Roof: Asphalt Shingle
Utilities & green energy
- Sewer: Septic
- Water: Dug Well
Community & HOA
Community
- Security: Security System
Location
- Region: King
Financial & listing details
- Annual tax amount: C$4,232
- Date on market: 7/16/2026
SOTHEBY'S INTERNATIONAL REALTY CANADA
SOTHEBY'S INTERNATIONAL REALTY CANADA
By pressing Contact Agent, you agree that the real estate professional identified above may call/text you about your search, which may involve use of automated means and pre-recorded/artificial voices. You don't need to consent as a condition of buying any property, goods, or services. Message/data rates may apply. You also agree to our Terms of Use. Zillow does not endorse any real estate professionals. We may share information about your recent and future site activity with your agent to help them understand what you're looking for in a home.
Price history
Price history is unavailable.
Public tax history
Tax history is unavailable.
Climate risks
Neighborhood: L3Y
Nearby schools
GreatSchools rating
No schools nearby
We couldn't find any schools near this home.
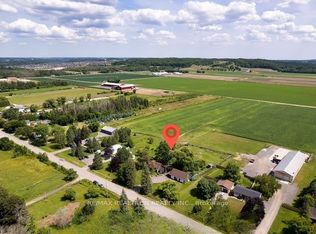
- C$1,699,0004 bd3 ba-- sqft1103 Graham Side Rd, King, ON L3Y4V9For Sale
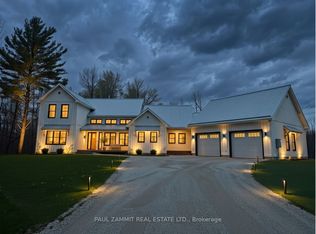
- C$1,999,0004 bd3 ba-- sqft190 Toll Rd, King, ON L9N1T2For Sale
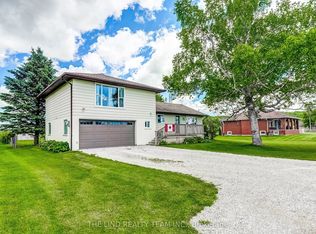
- C$849,0003 bd2 ba-- sqft19505 Bathurst St, East Gwillimbury, ON L9N0K5For Sale
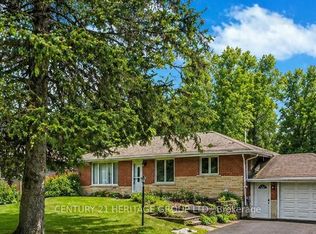
- C$1,100,0004 bd3 ba-- sqft20015 Bathurst St, East Gwillimbury, ON L9N1N3For Sale
- C$2,688,0006 bd5 ba-- sqft20111 Bathurst St, East Gwillimbury, ON L9N1N3For Sale
- C$1,950,0006 bd4 ba-- sqft20161 Bathurst St, East Gwillimbury, ON L9N1N3For Sale
- C$1,280,0004 bd4 ba-- sqft38 Marlene Johnston Dr, East Gwillimbury, ON L9N0W7For Sale
- C$1,070,0004 bd3 ba-- sqft101 Toll Rd, East Gwillimbury, ON L9N1G7For Sale
Similar homes
- C$1,089,0003 bd3 ba-- sqft113 Oriole Dr, East Gwillimbury, ON L9N 1H1For Sale
 MLS ID #N13555210, EXP REALTY. TRREB
 - C$1,070,0004 bd3 ba-- sqft101 Toll Rd, East Gwillimbury, ON L9N 1G7For Sale
 MLS ID #N13547414, ONE PERCENT REALTY LTD.. TRREB
 - C$1,100,0005 bd4 ba-- sqft8 Tremoy Rd, East Gwillimbury, ON L9N 0T4New Construction
 MLS ID #N13574766, VIP BAY REALTY INC.. TRREB
 - C$1,099,9994 bd4 ba-- sqft12 Gres Ct, Bradford West Gwillimbury, ON L3Z 2S4For Sale
 MLS ID #N13576986, CENTURY 21 HERITAGE GROUP LTD.. TRREB
 - C$1,100,0004 bd3 ba-- sqft20015 Bathurst St, East Gwillimbury, ON L9N 1N3For SaleMLS ID #N13054988, CENTURY 21 HERITAGE GROUP LTD.. TRREB
- C$1,218,0005 bd5 ba-- sqft8 Prosperity Way, East Gwillimbury, ON L9N 0V1For SaleMLS ID #N13572654, EXP REALTY. TRREB
- C$1,350,0005 bd5 ba-- sqft143 Sand Rd, East Gwillimbury, ON L9N 1H9For SaleMLS ID #N13448708, HOMELIFE EAGLE REALTY INC.. TRREB
- C$950,0004 bd3 ba-- sqft206 Dog Wood Blvd, East Gwillimbury, ON L9N 0X1For SaleMLS ID #N13563292, RE/MAX WEST REALTY INC.. TRREB
- C$874,9004 bd2 ba-- sqft140 Sand Rd, East Gwillimbury, ON L9N 1H9For SaleMLS ID #N13565822, RE/MAX EXPERTS. TRREB
- C$849,0003 bd2 ba-- sqft19505 Bathurst St, East Gwillimbury, ON L9N 0K5For SaleMLS ID #N13495386, THE LIND REALTY TEAM INC.. TRREB
- C$1,059,0004 bd4 ba-- sqft102 Frank Kelly Dr, East Gwillimbury, ON L9N 1G5For SaleMLS ID #N13509116, MASTER`S TRUST REALTY INC.. TRREB
- C$599,0003 bd3 ba-- sqft19070 Dufferin St, King, ON L3Y 4V9For SaleMLS ID #N13422962, RE/MAX REALTY SPECIALISTS INC.. TRREB
- C$700,0003 bd1 ba-- sqft19015 Dufferin St, King, ON L3Y 4V9For SaleMLS ID #N13432604, RE/MAX WEST REALTY INC.. TRREB
- C$1,268,8005 bd5 ba-- sqft26 Christina Cres, Bradford West Gwillimbury, ON L3Z 0A9For SaleMLS ID #N13575972, KELLER WILLIAMS REFERRED URBAN REALTY. TRREB
- C$1,199,0004 bd2 ba-- sqft26 Crown Cres, Bradford West Gwillimbury, ON L3Z 2M6For SaleMLS ID #N13561872, ROYAL LEPAGE SUPREME REALTY. TRREB
- C$1,088,0005 bd5 ba-- sqft43 Lewis Ave, Bradford West Gwillimbury, ON L3Z 0X2For SaleMLS ID #N13550248, RE/MAX EXPERTS. TRREB
- C$1,195,0004 bd4 ba-- sqft12 Tupling St, Bradford West Gwillimbury, ON L3Z 0W8For SaleMLS ID #N13563318, RIGHT AT HOME REALTY INC.. TRREB
- C$1,450,0003 bd2 ba-- sqft325 King St, King, ON L3Y 4V9For SaleMLS ID #N13442840, GLOBAL BRICKS EXECUTIVE HOMES REALTY. TRREB
- C$899,9005 bd2 ba-- sqft136 Oriole Dr, East Gwillimbury, ON L9N 1G9For SaleMLS ID #N13522950, FARIS TEAM REAL ESTATE. TRREB
- C$1,069,9004 bd3 ba-- sqft60 Terrain Ct, East Gwillimbury, ON L9N 0T2New ConstructionMLS ID #N13215790, COLDWELL BANKER RONAN REALTY. TRREB
