Welcome to this beautifully updated 2-storey detached home in the highly sought-after Summerhill Estates community of Newmarket. Situated on a fully fenced 35' x 103' lot, this impressive residence offers exceptional upgrades and pride of ownership throughout. The main level features 9' ceilings, hardwood and stone tile flooring, oversized upgraded baseboards, neutral decor, and an updated powder room. The renovated kitchen is the heart of the home, showcasing granite countertops, abundant cabinetry, and a huge oversized island perfect for entertaining and everyday family living. Open concept floor plan to the great room and formal dining room. Hardwood staircases with elegant carpet runners lead to both the upper level and the finished walkout basement. The lower level offers excellent in-law potential with a spacious recreation area, dedicated theatre room, 3-piece bathroom, and direct walkout access to the backyard. Significant mechanical and energy-efficient updates provide peace of mind, including a newer roof 2021, newer furnace 2018 with heat pump dual system 2023, Ecobee wifi enabled thermostat, and upgraded R50 attic insulation. Located in one of Newmarket's most desirable family neighbourhoods, close to parks, schools, shopping, transit, and all amenities, this move-in ready home offers the perfect combination of style, comfort, and functionality.
For sale
C$1,199,000
81 Woodbury Cres, Newmarket, ON L3X 2T2
4beds
4baths
Single Family Residence
Built in ----
3,625 Square Feet Lot
$-- Zestimate®
C$--/sqft
C$-- HOA
What's special
Oversized upgraded baseboardsNeutral decorUpdated powder roomRenovated kitchenGranite countertopsAbundant cabinetryFinished walkout basement
- 35 days |
- 16 |
- 0 |
Zillow last checked:
Listing updated:
Listed by:
ROYAL LEPAGE RCR REALTY
Source: TRREB,MLS®#: N13577308 Originating MLS®#: Toronto Regional Real Estate Board
Originating MLS®#: Toronto Regional Real Estate BoardFacts & features
Interior
Bedrooms & bathrooms
- Bedrooms: 4
- Bathrooms: 4
Bedroom 3
- Level: Second
- Dimensions: 3.35 x 3.96
Dining room
- Level: Main
- Dimensions: 3.35 x 3.66
Other
- Level: Basement
- Dimensions: 2.39 x 3.16
Kitchen
- Level: Main
- Dimensions: 3.25 x 3.25
Heating
- Forced Air, Gas
Cooling
- Central Air
Appliances
- Included: Water Heater
Features
- In-Law Capability, Storage, Upgraded Insulation
- Basement: Finished with Walk-Out,Full,Walk-Out Access,Finished
- Has fireplace: Yes
- Fireplace features: Family Room, Natural Gas, Recreation Room
Interior area
- Living area range: 2000-2500 null
Video & virtual tour
Property
Parking
- Total spaces: 6
- Parking features: Available, Garage Door Opener
- Has garage: Yes
Features
- Stories: 2
- Patio & porch: Deck, Patio
- Exterior features: Landscaped
- Pool features: None
- Has view: Yes
- View description: Garden
Lot
- Size: 3,625 Square Feet
- Features: Fenced Yard, Greenbelt/Conservation, Hospital, Park, Place Of Worship, Public Transit
Details
- Parcel number: 036262115
Construction
Type & style
- Home type: SingleFamily
- Property subtype: Single Family Residence
Materials
- Brick
- Foundation: Poured Concrete
- Roof: Shingle
Utilities & green energy
- Sewer: Sewer
Community & HOA
Community
- Security: Carbon Monoxide Detector(s), Smoke Detector(s)
Location
- Region: Newmarket
Financial & listing details
- Annual tax amount: C$6,957
- Date on market: 7/17/2026
Price history
Price history is unavailable.
Public tax history
Tax history is unavailable.
Climate risks
Neighborhood: L3X
Nearby schools
GreatSchools rating
No schools nearby
We couldn't find any schools near this home.
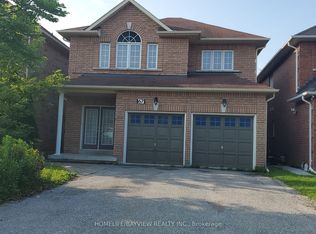
- C$1,7901 bd1 ba-- sqft67 Woodbury Cres S, Newmarket, ON L3X2T2For Rent
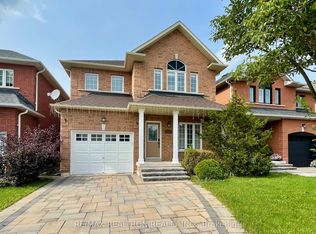
- C$1,099,9004 bd3 ba-- sqft123 Woodbury Cres, Newmarket, ON L3X2T3For Sale
- C$840,0003 bd3 ba-- sqft761 Joe Persechini Dr, Newmarket, ON L3X2S6For Sale

- C$809,9003 bd3 ba-- sqft86 Coleridge Dr, Newmarket, ON L3X2T5For Sale
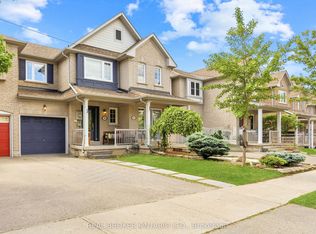
- C$--3 bd3 ba1.8k sqft845 Joe Persechini Dr #845, Newmarket, ON L3X2V1Off Market
- C$--3 bd3 ba1.8k sqft845 Joe Persechini Dr, Newmarket, ON L3X2V1Off Market
- C$--4 bd4 ba1.8k sqft100 Burgess Cres, Newmarket, ON L3X2T8Off Market
- C$--4 bd4 ba1.8k sqft100 Burgess Cres #100, Newmarket, ON L3X2T8Off Market
Similar homes
- C$1,195,0004 bd4 ba-- sqft62 Macedonia Ct, Newmarket, ON L3X 2W8For Sale
 MLS ID #N13586618, RE/MAX ELITE REAL ESTATE. TRREB
 - C$1,159,9994 bd4 ba-- sqft416 Flanagan Ct, Newmarket, ON L3X 2E9For Sale
 MLS ID #N13681674, LPT REALTY. TRREB
 - C$1,099,9004 bd3 ba-- sqft123 Woodbury Cres, Newmarket, ON L3X 2T3For SaleMLS ID #N13638190, RE/MAX REALTRON REALTY INC.. TRREB
- C$1,180,0004 bd3 ba-- sqft434 Ritas Ave, Newmarket, ON L3X 2N1For Sale
 MLS ID #N13623592, RE/MAX HALLMARK YORK GROUP REALTY LTD.. TRREB
 - C$1,099,9994 bd3 ba-- sqft591 Plantation Gate, Newmarket, ON L3X 2C2For SaleMLS ID #N13656878, EXP REALTY. TRREB
- C$1,299,0004 bd4 ba-- sqft614 Society Cres, Newmarket, ON L3X 2V8For SaleMLS ID #N13609328, RE/MAX HALLMARK REALTY LTD.. TRREB
- C$1,199,0004 bd3 ba-- sqft158 Park Ave, Newmarket, ON L3Y 1V1For SaleMLS ID #N13551922, SMART SOLD REALTY. TRREB
- C$1,229,0004 bd3 ba-- sqft137 Widdifield Ave, Newmarket, ON L3X 1Z3For SaleMLS ID #N13419028, HOMELIFE/BAYVIEW REALTY INC.. TRREB
- C$1,128,0004 bd4 ba-- sqft551 New England Ct, Newmarket, ON L3X 0M5For SaleMLS ID #N13456176, CULTURELINK REALTY INC.. TRREB
- C$999,9905 bd4 ba-- sqft399 Flanagan Ct, Newmarket, ON L3X 2G1For SaleMLS ID #N13689940, AIMHOME REALTY INC.. TRREB
- C$1,049,0005 bd4 ba-- sqft256 McBride Cres, Newmarket, ON L3X 2W4For SaleMLS ID #N13658178, HOMELIFE/CIMERMAN REAL ESTATE LIMITED. TRREB
- C$1,099,0003 bd4 ba-- sqft161 Austinpaul Dr N, Newmarket, ON L3X 2K6For SaleMLS ID #N13670718, RIGHT AT HOME REALTY INC.. TRREB
- C$1,229,0005 bd4 ba-- sqft200 McCaffrey Rd, Newmarket, ON L3X 1J9For SaleMLS ID #N13560466, RE/MAX REALTRON REALTY INC.. TRREB
- C$1,369,0004 bd4 ba-- sqft194 Chambers Cres, Newmarket, ON L3X 1T1For SaleMLS ID #N13671130, COLDWELL BANKER THE REAL ESTATE CENTRE. TRREB
- C$1,277,0005 bd4 ba-- sqft83 Bergin Rd, Newmarket, ON L3X 1S2For SaleMLS ID #N13588090, ROYAL LEPAGE VISION REALTY. TRREB
- C$1,188,0004 bd3 ba-- sqft484 Menczel Cres, Newmarket, ON L3X 2P6For SaleMLS ID #N12730176, CENTURY 21 B.J. ROTH REALTY LTD.. TRREB
- C$969,9004 bd3 ba-- sqft388 Terry Dr, Newmarket, ON L3Y 5E7For SaleMLS ID #N13685696, ZOLO REALTY. TRREB
- C$1,188,0004 bd3 ba-- sqft263 John Bowser Cres, Newmarket, ON L3Y 7N7For SaleMLS ID #N13536062, RE/MAX HALLMARK YORK GROUP REALTY LTD.. TRREB
- C$1,039,9003 bd4 ba-- sqft664 Society Cres, Newmarket, ON L3X 2S9For SaleMLS ID #N13558144, PETER KWAN REALTY INC.. TRREB
- C$1,099,9005 bd4 ba-- sqft55 Attridge Dr, Aurora, ON L4G 6J4For SaleMLS ID #N13681994, HOMELIFE FRONTIER REALTY INC.. TRREB
