Welcome to 571 Goodyear Crescent, a beautifully maintained family home nestled on a quiet, family-friendly crescent in one of Newmarket's most desirable neighbourhoods. Situated on a generous 50 x 115 ft. lot surrounded by mature trees, this property offers exceptional privacy and an ideal setting for family living. Boasting almost 3000 sq. ft. of finished living space, this spacious home features bright, functional principal rooms and a fully finished walk up basement that provides incredible flexibility for extended family, recreation or work-from-home needs. The eat-in kitchen boasts granite counters, s/s appliances including hood and walkout to lovely deck overlooking landscaped lot-perfect for private entertaining. Primary bedroom includes 4 pc ensuite and his/hers walk-in closets. Nicely sized secondary bedrooms with large closets. Lower level has convenient separate entrance, oversized windows, washroom rough-in, rec room, exercise area and 5th bedroom-creating future potential for additional living convenience.Enjoy an outstanding lifestyle in this highly walkable location-Walk to Historic Main Street Newmarket and explore boutique shops, restaurants, cafes, parks, trails, and year-round community events. Grocery stores, pharmacies, dental offices, and other essential services are all conveniently close by. Families will appreciate access to highly regarded schools within the neighbourhood including Bogart Public, Newmarket High, as well as proximity to Pickering College, one of Canada's most respected independent schools.Recreation and wellness are at your doorstep with the Magna Centre located directly across the street, offering fitness facilities, swimming, skating, sports programs, and community activities. Southlake Regional Health Centre, premium parks and extensive trail systems are also nearby.Commuters will benefit from quick access to Highway 404, convenient public transit and the proposed future GO station in the Mulock Drive/Bayview Avenue area.
Under contract
C$1,099,000
571 Goodyear Cres, Newmarket, ON L3Y 8L2
5beds
3baths
Single Family Residence
Built in ----
5,971 Square Feet Lot
$-- Zestimate®
C$--/sqft
C$-- HOA
What's special
Beautifully maintained family homeQuiet family-friendly crescentSurrounded by mature treesBright functional principal roomsEat-in kitchenGranite countersWalkout to lovely deck
- 12 days |
- 19 |
- 0 |
Zillow last checked:
Listing updated:
Listed by:
RE/MAX HALLMARK YORK GROUP REALTY LTD.
Source: TRREB,MLS®#: N13580916 Originating MLS®#: Toronto Regional Real Estate Board
Originating MLS®#: Toronto Regional Real Estate BoardFacts & features
Interior
Bedrooms & bathrooms
- Bedrooms: 5
- Bathrooms: 3
Primary bedroom
- Level: Upper
- Dimensions: 4.9 x 4.3
Bedroom 2
- Level: Upper
- Dimensions: 3.5 x 3
Bedroom 3
- Level: Upper
- Dimensions: 3.4 x 3.05
Bedroom 4
- Level: Upper
- Dimensions: 4 x 3.1
Bedroom 5
- Level: Lower
- Dimensions: 3.6 x 2.8
Breakfast
- Level: Main
- Dimensions: 3.5 x 2.5
Dining room
- Level: Main
- Dimensions: 3.38 x 3
Exercise room
- Level: Lower
- Dimensions: 6 x 4
Family room
- Level: Main
- Dimensions: 4.96 x 3.2
Kitchen
- Level: Main
- Dimensions: 3.5 x 2.75
Living room
- Level: Main
- Dimensions: 4.19 x 3
Recreation
- Level: Lower
- Dimensions: 4.4 x 4.3
Heating
- Forced Air, Gas
Cooling
- Central Air
Features
- In-Law Capability
- Basement: Separate Entrance,Finished
- Has fireplace: Yes
- Fireplace features: Natural Gas
Interior area
- Living area range: 2000-2500 null
Property
Parking
- Total spaces: 6
- Parking features: Private Double, Garage Door Opener
- Has garage: Yes
Features
- Stories: 2
- Patio & porch: Deck
- Exterior features: Landscaped
- Pool features: None
Lot
- Size: 5,971 Square Feet
- Features: Fenced Yard, Level, Park, Public Transit, Rec./Commun.Centre, School
- Topography: Level
Details
- Parcel number: 036131009
Construction
Type & style
- Home type: SingleFamily
- Property subtype: Single Family Residence
Materials
- Brick
- Foundation: Concrete
- Roof: Asphalt Shingle
Utilities & green energy
- Sewer: Sewer
Community & HOA
Location
- Region: Newmarket
Financial & listing details
- Annual tax amount: C$5,947
- Date on market: 7/18/2026
RE/MAX HALLMARK YORK GROUP REALTY LTD.
RE/MAX HALLMARK YORK GROUP REALTY LTD.
By pressing Contact Agent, you agree that the real estate professional identified above may call/text you about your search, which may involve use of automated means and pre-recorded/artificial voices. You don't need to consent as a condition of buying any property, goods, or services. Message/data rates may apply. You also agree to our Terms of Use. Zillow does not endorse any real estate professionals. We may share information about your recent and future site activity with your agent to help them understand what you're looking for in a home.
Price history
Price history is unavailable.
Public tax history
Tax history is unavailable.
Climate risks
Neighborhood: L3Y
Nearby schools
GreatSchools rating
No schools nearby
We couldn't find any schools near this home.
- C$1,118,0004 bd4 ba-- sqft626 College Manor Dr, Newmarket, ON L3Y8M7For Sale
- C$1,199,0004 bd4 ba-- sqft550 Bert Budd Ave, Newmarket, ON L3Y8S7For Sale
- C$728,0004 bd3 ba-- sqft697 Limpert Ter, Newmarket, ON L3Y8R2For Sale

- C$1,195,0006 bd4 ba-- sqft718 Firth Ct, Newmarket, ON L3Y8H8For Sale

- C$1,499,0006 bd6 ba-- sqft753 College Manor Dr, Newmarket, ON L3Y8G6For Sale
- C$1,639,9005 bd4 ba-- sqft334 Stewart St, Newmarket, ON L3Y3M6For Sale
- C$1,180,0004 bd3 ba-- sqft816 Hollander Rd, Newmarket, ON L3Y8H4For Sale
- C$3,4004 bd3 ba-- sqft307 Sheridan Ct, Newmarket, ON L3Y8P9For Rent
Similar homes
- C$1,139,0003 bd3 ba-- sqft822 Surin Ct, Newmarket, ON L3Y 8R4For Sale
 MLS ID #N13567288, CENTURY 21 LEADING EDGE REALTY INC.. TRREB
 - C$1,499,0006 bd6 ba-- sqft753 College Manor Dr, Newmarket, ON L3Y 8G6For Sale
 MLS ID #N13599092, BAY STREET INTEGRITY REALTY INC.. TRREB
 - C$999,9005 bd4 ba-- sqft79 Jordanray Blvd W, Newmarket, ON L3X 2P8For Sale
 MLS ID #N13598968, HOMELIFE LANDMARK REALTY INC.. TRREB
 - C$1,179,0004 bd4 ba-- sqft45 Mae Brooks Dr, Newmarket, ON L3X 3G8For Sale
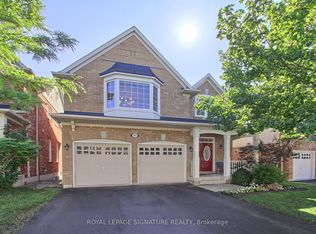 MLS ID #N13602110, ROYAL LEPAGE SIGNATURE REALTY. TRREB
 - C$1,150,0005 bd4 ba-- sqft305 Herridge Cir, Newmarket, ON L3Y 7H7For SaleMLS ID #N13189986, YOUR ADVOCATES REALTY INC.. TRREB
- C$1,298,0005 bd4 ba-- sqft599 Sandford St, Newmarket, ON L3X 1T4For SaleMLS ID #N13413630, CENTURY 21 REGAL REALTY INC.. TRREB
- C$995,0003 bd4 ba-- sqft911 Ferndale Cres, Newmarket, ON L3Y 6B6For SaleMLS ID #N13472758, REMAX YOUR COMMUNITY REALTY. TRREB
- C$1,049,9003 bd4 ba-- sqft222 Forsyth Rd, Newmarket, ON L3Y 7Y9For SaleMLS ID #N13455152, CENTURY 21 HERITAGE GROUP LTD.. TRREB
- C$1,275,0005 bd4 ba-- sqft204 Crossland Gate, Newmarket, ON L3X 1A8For SaleMLS ID #N13219596, KELLER WILLIAMS REALTY CENTRES. TRREB
- C$1,299,0004 bd3 ba-- sqft310 Chambers Cres, Newmarket, ON L3X 1T2For SaleMLS ID #N13143832, CENTURY 21 HERITAGE GROUP LTD.. TRREB
- C$1,099,9994 bd4 ba-- sqft12 Gres Ct, Bradford West Gwillimbury, ON L3Z 2S4For SaleMLS ID #N13576986, CENTURY 21 HERITAGE GROUP LTD.. TRREB
- C$1,520,0005 bd4 ba-- sqft638 Gagnon Pl, Newmarket, ON L3X 1V8For SaleMLS ID #N13515768, RE/MAX REALTRON TURNKEY REALTY. TRREB
- C$1,159,0004 bd4 ba-- sqft53 Betty May Cres, East Gwillimbury, ON L9N 1S2For SaleMLS ID #N13551564, RE/MAX GOLD REALTY INC.. TRREB
- C$1,098,0004 bd4 ba-- sqft88 Chelsea Cres, Bradford West Gwillimbury, ON L3Z 0J7For SaleMLS ID #N13574428, HOMELIFE/CIMERMAN REAL ESTATE LIMITED. TRREB
- C$1,099,0004 bd3 ba-- sqft21 Treasure Hill Rd, Vaughan, ON L6A 0A6For SaleMLS ID #N13589066, CENTURY 21 LEADING EDGE REALTY INC.. TRREB
- C$899,0004 bd4 ba-- sqft118 Woodroof Cres, Aurora, ON L4G 7H2For SaleMLS ID #N13512720, KELLER WILLIAMS REALTY CENTRES. TRREB
- C$1,009,9005 bd4 ba-- sqft16 Windrow St, Richmond Hill, ON L4E 0B6For SaleMLS ID #N13612118, REMAX YOUR COMMUNITY REALTY. TRREB
- C$1,049,0003 bd3 ba-- sqft7 Thomas Bales Dr, Markham, ON L6C 2W7For SaleMLS ID #N13612486, RE/MAX REALTRON TURNKEY REALTY. TRREB
- C$1,350,0005 bd4 ba-- sqft169 Delayne Dr, Aurora, ON L4G 5B7For SaleMLS ID #N13533686, CENTURY 21 HERITAGE GROUP LTD.. TRREB
- C$749,9993 bd3 ba-- sqft545 Bondi Ave, Newmarket, ON L3Y 8R5For SaleMLS ID #N13484030, HOMELIFE LANDMARK REALTY INC.. TRREB
