Welcome to this beautiful & spacious end-unit townhome nestled in one of Richmond Hill's most desirable family-friendly neighbourhoods. Backing directly onto a serene park and public school, this home offers privacy, green views and the perfect setting for growing families. Featuring 4+1 generously sized bedrooms, this bright and inviting home boasts an open-concept layout designed for both comfort & entertaining. The functional kitchen contains ample cabinetry, stainless steel appliances and a nice dining area. The fully finished basement includes a large Recreation Room & an additional bedroom, making it ideal for guests, a home office or extended family living. Some recent updates include laminate flooring on main level, newer quartz counter tops, sinks & faucets in both upstairs ensuites & a large interlocking patio space in the privately fenced backyard. Located in a quiet, well-established neighbourhood, close to top-rated schools, parks, transit & all amenities. A fantastic opportunity to make this home yours.
For sale
C$1,009,900
16 Windrow St, Richmond Hill, ON L4E 0B6
5beds
4baths
Townhouse
Built in ----
2,545 Square Feet Lot
$-- Zestimate®
C$--/sqft
C$-- HOA
What's special
- 2 days |
- 7 |
- 0 |
Zillow last checked:
Listing updated:
Listed by:
REMAX YOUR COMMUNITY REALTY
Source: TRREB,MLS®#: N13612118 Originating MLS®#: Toronto Regional Real Estate Board
Originating MLS®#: Toronto Regional Real Estate BoardFacts & features
Interior
Bedrooms & bathrooms
- Bedrooms: 5
- Bathrooms: 4
Primary bedroom
- Description: Primary Bedroom
- Level: Second
- Area: 17.43 Square Meters
- Area source: Other
- Dimensions: 4.25 x 4.10
Breakfast
- Description: Family Room
- Level: Main
- Area: 15.56 Square Meters
- Area source: Other
- Dimensions: 4.15 x 3.75
Dining room
- Description: Dining Room
- Level: Main
- Area: 0 Square Meters
- Area source: Other
- Dimensions: 5.55 x 3.89
Family room
- Description: Kitchen
- Level: Main
- Area: 9.23 Square Meters
- Area source: Other
- Dimensions: 3.55 x 2.60
Heating
- Forced Air, Gas
Cooling
- Central Air
Appliances
- Included: Water Softener
Features
- Central Vacuum
- Flooring: Carpet Free
- Basement: Finished
- Has fireplace: Yes
- Fireplace features: Family Room, Natural Gas
Interior area
- Living area range: 1500-2000 null
Video & virtual tour
Property
Parking
- Total spaces: 3
- Parking features: Private, Garage Door Opener
- Has attached garage: Yes
Features
- Stories: 2
- Patio & porch: Patio, Porch
- Pool features: None
- Waterfront features: None
Lot
- Size: 2,545 Square Feet
- Features: Fenced Yard, Greenbelt/Conservation, Park, Public Transit, School, School Bus Route
Details
- Parcel number: 32072902
Construction
Type & style
- Home type: Townhouse
- Property subtype: Townhouse
- Attached to another structure: Yes
Materials
- Stone, Stucco (Plaster)
- Foundation: Concrete
- Roof: Shingle
Utilities & green energy
- Sewer: Sewer
Community & HOA
Community
- Security: Smoke Detector(s)
Location
- Region: Richmond Hill
Financial & listing details
- Annual tax amount: C$4,871
- Date on market: 7/28/2026
REMAX YOUR COMMUNITY REALTY
REMAX YOUR COMMUNITY REALTY
By pressing Contact Agent, you agree that the real estate professional identified above may call/text you about your search, which may involve use of automated means and pre-recorded/artificial voices. You don't need to consent as a condition of buying any property, goods, or services. Message/data rates may apply. You also agree to our Terms of Use. Zillow does not endorse any real estate professionals. We may share information about your recent and future site activity with your agent to help them understand what you're looking for in a home.
Price history
Price history is unavailable.
Public tax history
Tax history is unavailable.
Climate risks
Neighborhood: The Hill
Nearby schools
GreatSchools rating
No schools nearby
We couldn't find any schools near this home.
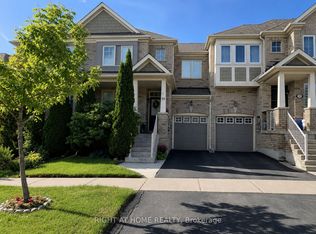
- C$1,248,8883 bd3 ba-- sqft39 Pexton Ave, Richmond Hill, ON L4E4Y4For Sale
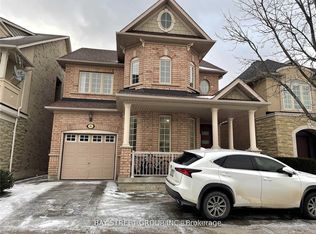
- C$1,8802 bd1 ba-- sqft56 Albright Cres, Richmond Hill, ON L4E4Z4For Rent
- C$1,498,0005 bd4 ba-- sqft225 Silver Maple Rd, Richmond Hill, ON L4E4Z3For Sale

- C$949,9903 bd4 ba-- sqft57 Jefferson Side Rd, Richmond Hill, ON L4E1M1New Construction
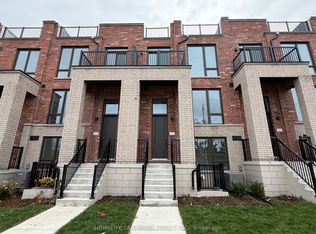
- C$1,074,9903 bd4 ba-- sqft67 Jefferson Side Rd, Richmond Hill, ON L4E3M4New Construction
- C$1,159,9905 bd5 ba-- sqft53 Jefferson Side Rd, Richmond Hill, ON L4E3M4New Construction
- C$549,0002 bd2 ba-- sqft51 Jefferson Side Rd #120, Richmond Hill, ON L4E1M1New Construction
- C$629,9902 bd2 ba-- sqft51 Jefferson Side Rd #109, Richmond Hill, ON L4E1M1New Construction
Similar homes
- C$1,318,8885 bd4 ba-- sqft170 Silver Maple Rd, Richmond Hill, ON L4E 4Y8For Sale
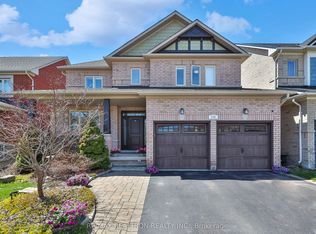 MLS ID #N13615410, RE/MAX REALTRON REALTY INC.. TRREB
 - C$1,058,0003 bd3 ba-- sqft63 Mack Clement Ln, Richmond Hill, ON L4S 0G2For Sale
 MLS ID #N13574224, ROYAL LEPAGE PEACELAND REALTY. TRREB
 - C$988,0004 bd4 ba-- sqft15D View Green Cres, Toronto, ON M9W 7C9For Sale
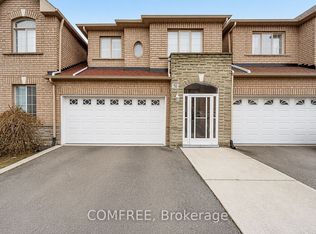 MLS ID #W13610090, COMFREE. TRREB
 - C$949,9003 bd3 ba-- sqft26 Cape Breton Ct, Richmond Hill, ON L4E 3W4For Sale
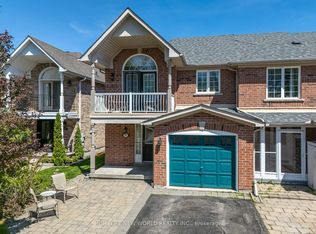 MLS ID #N13205722, HOMELIFE NEW WORLD REALTY INC.. TRREB
 - C$1,495,0006 bd4 ba-- sqft72 Vandervoort Dr, Richmond Hill, ON L4E 0C7For SaleMLS ID #N13559526, CENTURY 21 MYPRO REALTY. TRREB
- C$999,9005 bd4 ba-- sqft79 Jordanray Blvd W, Newmarket, ON L3X 2P8For SaleMLS ID #N13598968, HOMELIFE LANDMARK REALTY INC.. TRREB
- C$1,199,0003 bd4 ba-- sqft22 Lowther Ave, Richmond Hill, ON L4E 2Z7For SaleMLS ID #N13469022, REMAX YOUR COMMUNITY REALTY. TRREB
- C$999,9006 bd4 ba-- sqft15 Kilbarry Ct, Richmond Hill, ON L4C 6M8For SaleMLS ID #N13219210, CENTURY 21 PEOPLE`S CHOICE REALTY INC.. TRREB
- C$1,485,0006 bd4 ba-- sqft7 Gamble Glen Cres, Richmond Hill, ON L4S 2T3For SaleMLS ID #N13546972, SUTTON GROUP-ADMIRAL REALTY INC.. TRREB
- C$999,0004 bd3 ba-- sqft29 Tuscana Blvd, Vaughan, ON L4K 5J2For SaleMLS ID #N13539534, THE LIND REALTY TEAM INC.. TRREB
- C$1,099,0004 bd3 ba-- sqft21 Treasure Hill Rd, Vaughan, ON L6A 0A6For SaleMLS ID #N13589066, CENTURY 21 LEADING EDGE REALTY INC.. TRREB
- C$935,0003 bd4 ba-- sqft29 Autumn Oak Ct, Caledon, ON L7E 1X6For SaleMLS ID #W13616048, COLDWELL BANKER SELECT REAL ESTATE. TRREB
- C$865,0004 bd3 ba-- sqft923 Caribou Valley Cir, Newmarket, ON L3X 1W9For SaleMLS ID #N13188794, REMAX YOUR COMMUNITY REALTY. TRREB
- C$999,9005 bd3 ba-- sqft5 Gooseman Cres, Markham, ON L6B 0S3For SaleMLS ID #N13567788, HOMELIFE/RESPONSE REALTY INC.. TRREB
- C$888,0004 bd3 ba-- sqft233 Denise Cir, Newmarket, ON L3X 2K2For SaleMLS ID #N13455698, RE/MAX REALTRON REALTY INC.. TRREB
- C$999,9994 bd3 ba-- sqft63 Echo Ridge Cres, Vaughan, ON L4H 2K1For SaleMLS ID #N13576784, RE/MAX METROPOLIS REALTY. TRREB
- C$909,0004 bd4 ba-- sqft50 Widdifield Ave, Newmarket, ON L3X 1Z4For SaleMLS ID #N13549440, RE/MAX CROSSROADS REALTY INC.. TRREB
- C$1,149,0005 bd4 ba-- sqft30 Little Angel Rd, Markham, ON L3R 4X1For SaleMLS ID #N13176652, REAL BROKER ONTARIO LTD.. TRREB
- C$879,0003 bd3 ba-- sqft5277 Major Mackenzie Dr E, Markham, ON L6C 0N3For SaleMLS ID #N13517918, HOMELIFE GOLCONDA REALTY INC.. TRREB
- C$899,0004 bd4 ba-- sqft118 Woodroof Cres, Aurora, ON L4G 7H2For SaleMLS ID #N13512720, KELLER WILLIAMS REALTY CENTRES. TRREB
